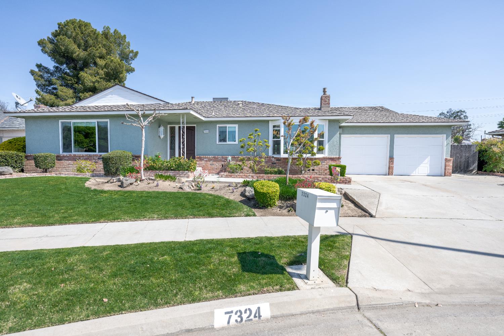
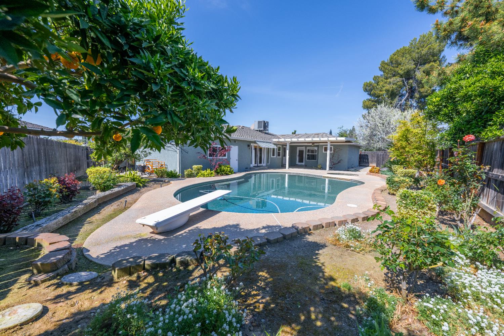
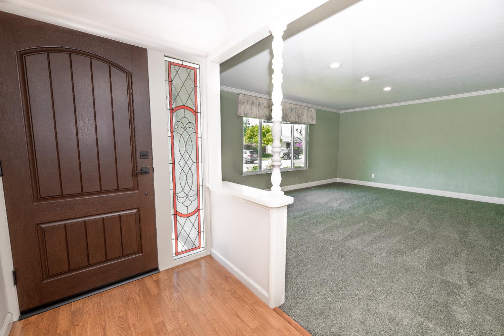
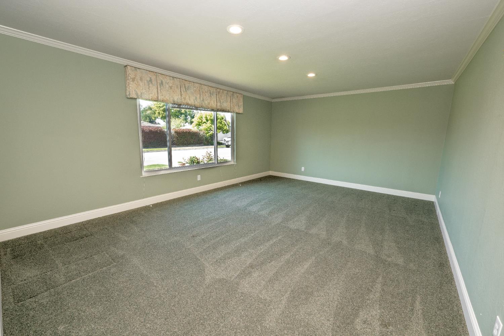
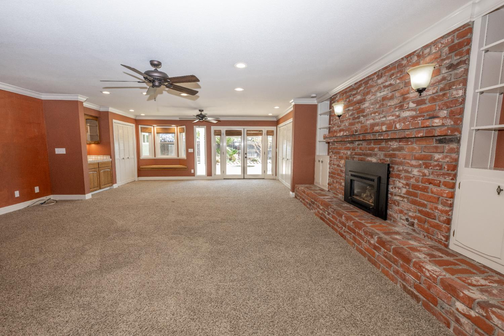
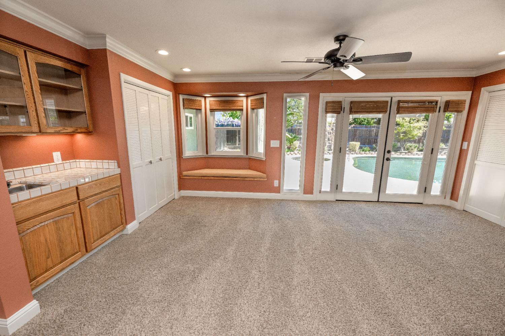
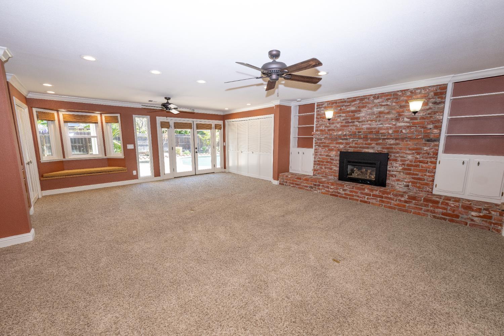
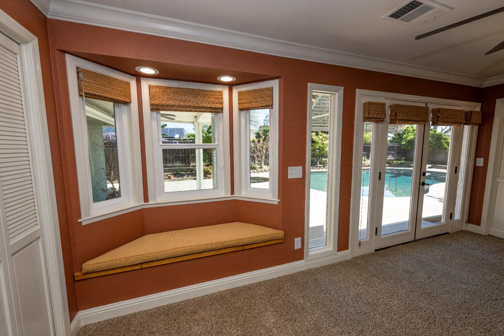
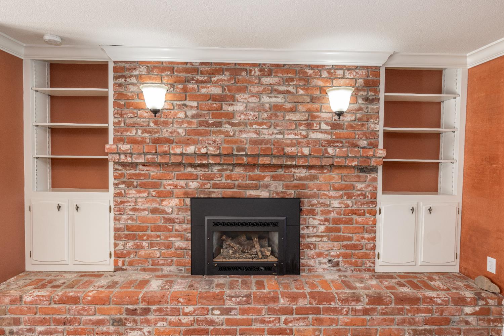
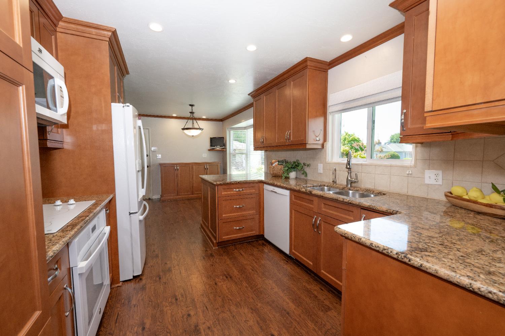
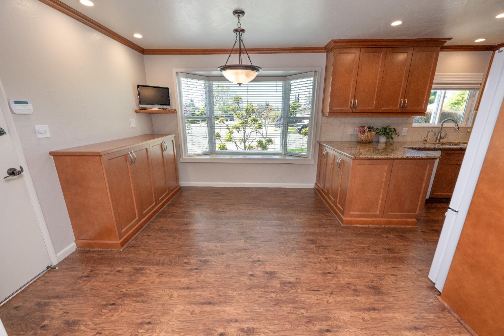
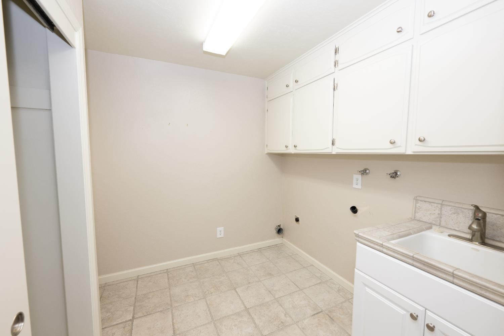
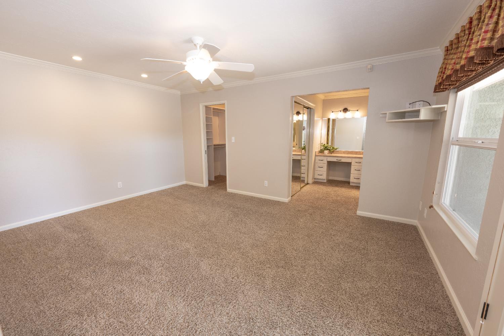
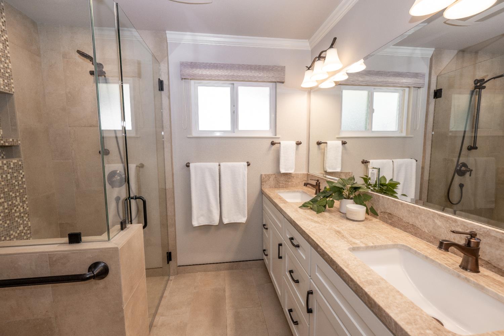
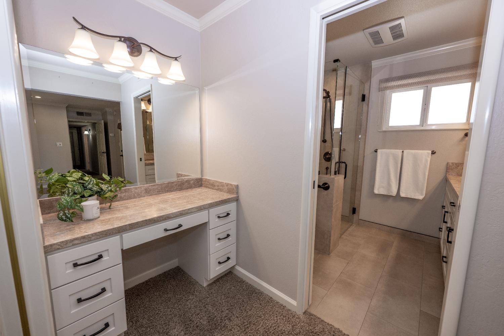
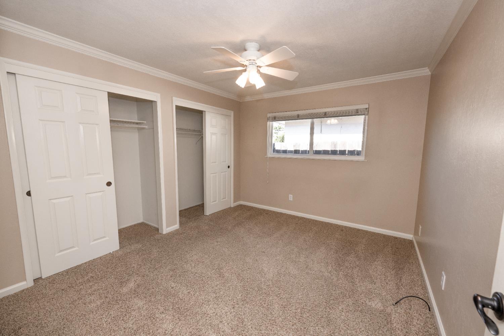
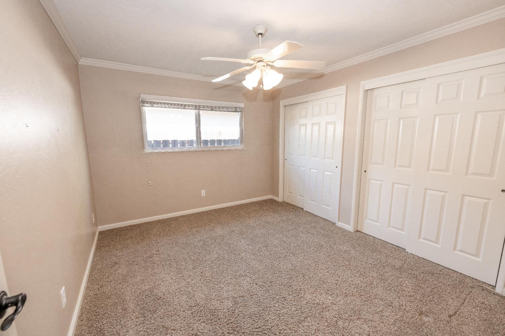
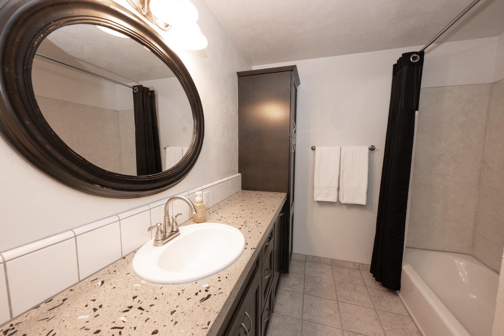
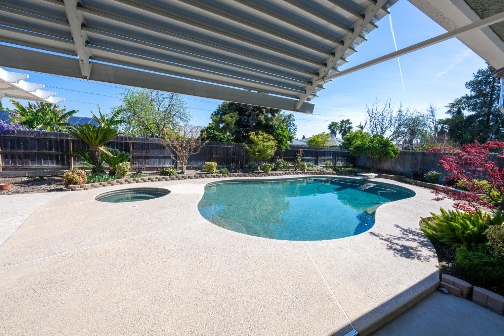
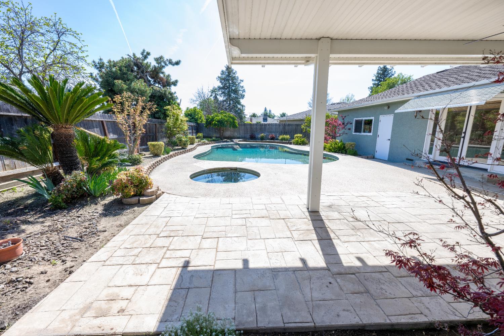
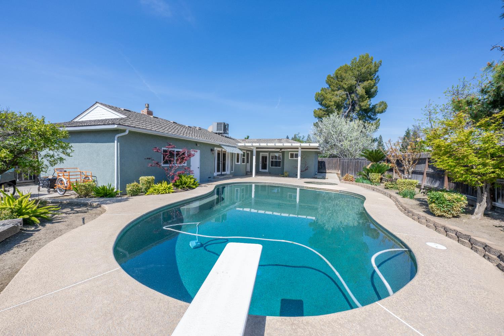
Attractive Northeast Fresno Home! Original Owners have carefully updated and upgraded this Wathen Mansionette using top of the line finishes. Chef's kitchen with Kitchen Craft cabinetry, granite counters, a French door fridge and breakfast bar with built-in buffet cabinet and window seating area. Light and bright the kitchen opens into an oversized living room area with a brick wall fireplace, built-in cabinetry, wet bar area, window seating and views of the beautiful pool area. A huge flex room could be used as a formal dining area, billiards room or theater room. Two bedrooms share a hall bath that was remodeled using Kitchen Craft cabinetry and a quartz counter. The primary suite has a spacious closet, a vanity/sitting area and a gorgeous bath that was taken down to the studs. Completely remodeled with custom cabinetry that includes soft close drawers at both the bath and vanity area, stunning solid surface countertops and large shower. Truly a spa experience. Indoor laundry room has loads of storage and a sink. Custom window coverings, laminate flooring and can lighting have been used to elevate the home's interior spaces. The back yard showcases a pebble tech Pool and Spa, uncovered and covered patio areas with a lovely pergola. Close proximity to award winning Clovis Unified schools, dining, shopping and HWY 41- This home is truly a must see!
Whether you are a first-time buyer, a seasoned investor, or somewhere in between, I bring the Fresno market knowledge and personal attention that make all the difference.