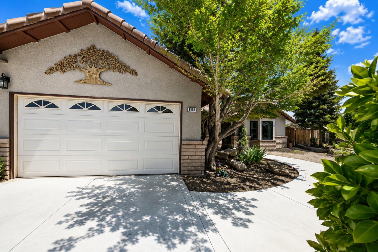
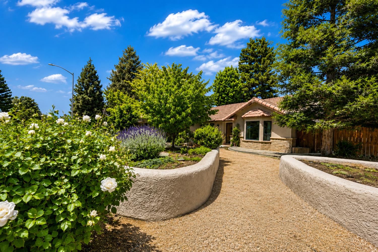
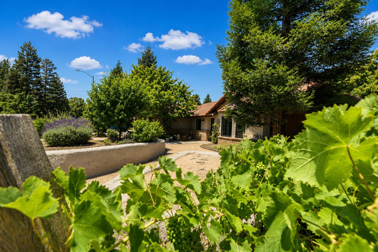
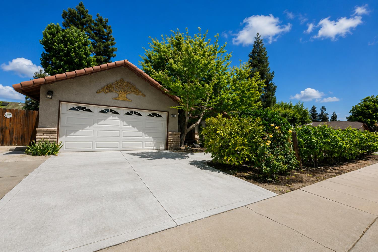
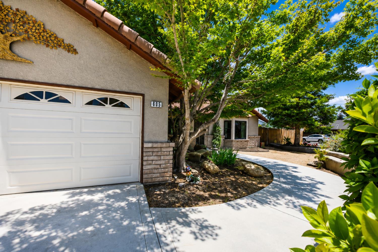
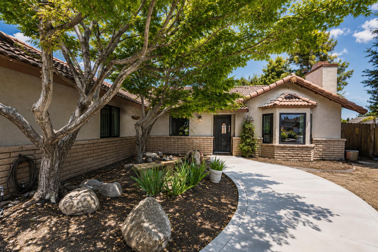
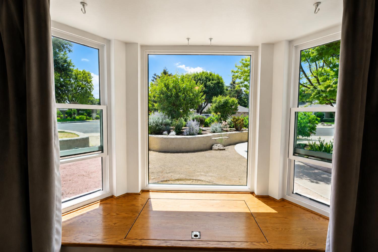
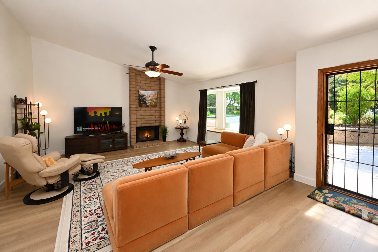
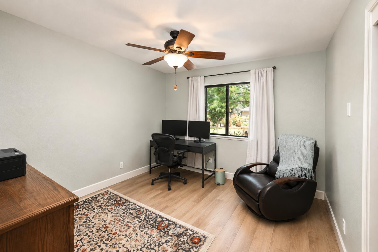
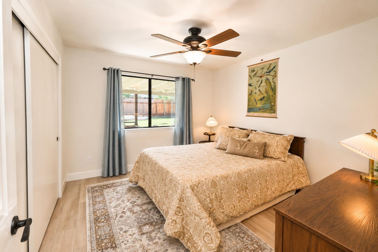
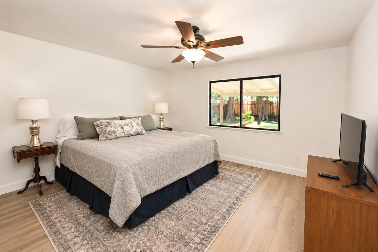
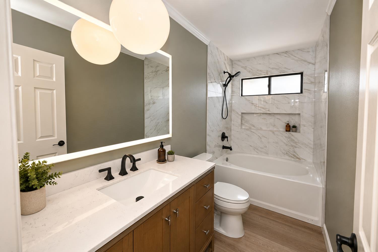
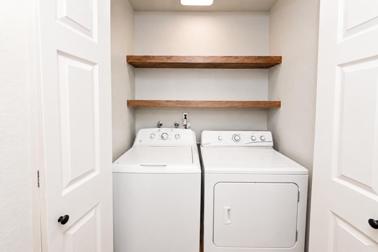
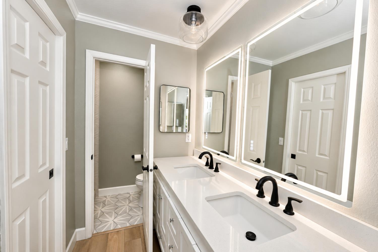
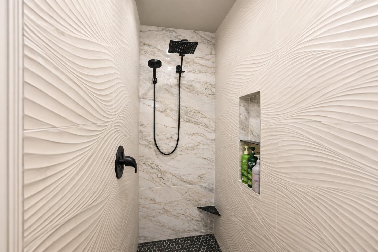
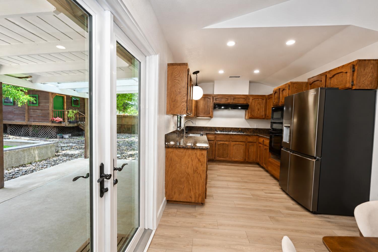
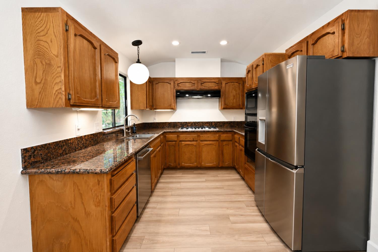
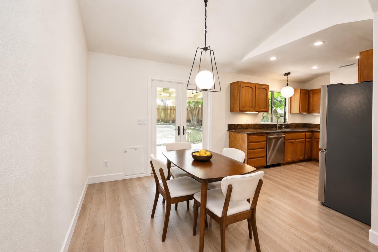
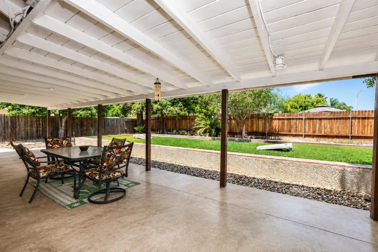
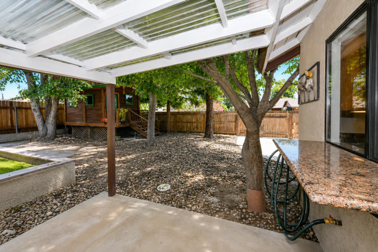
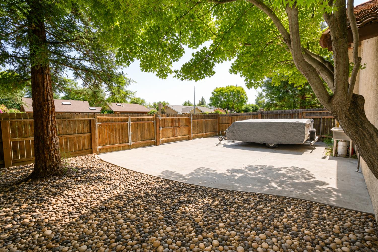
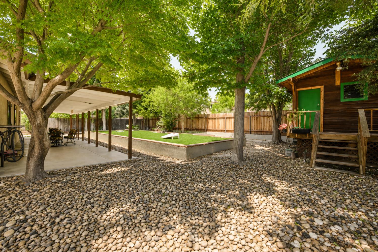
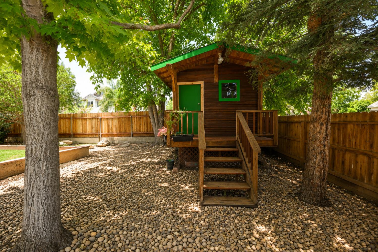
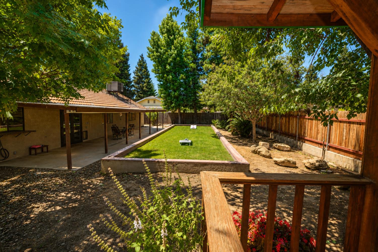
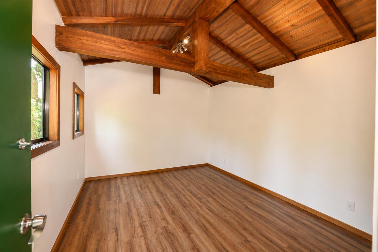
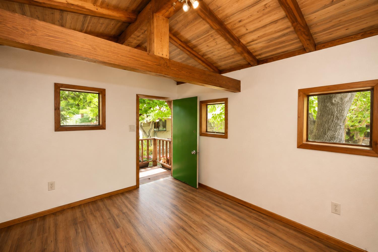
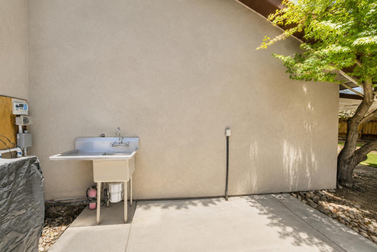
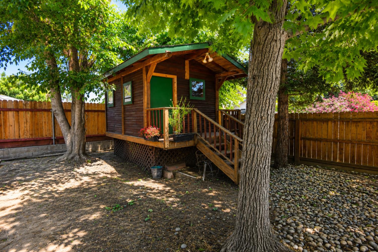
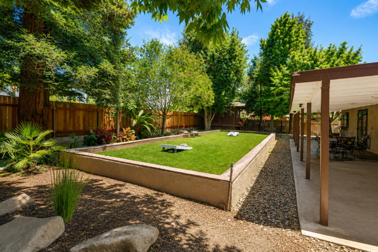
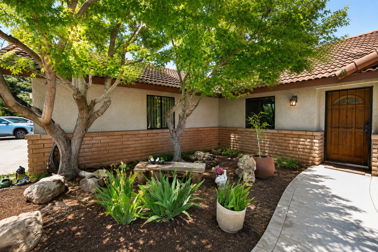
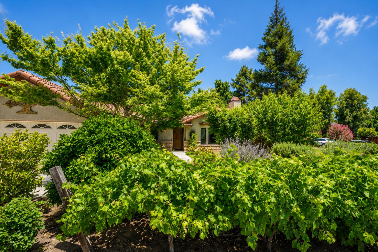
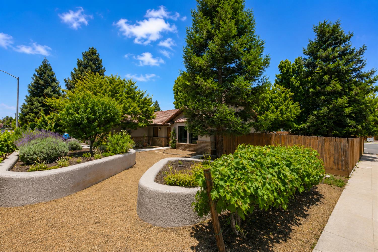
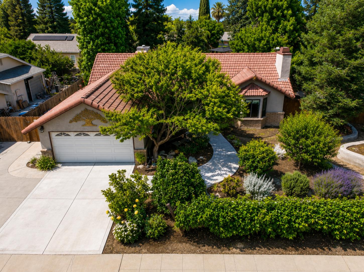
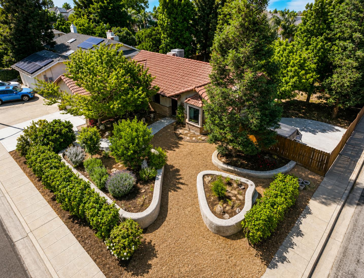
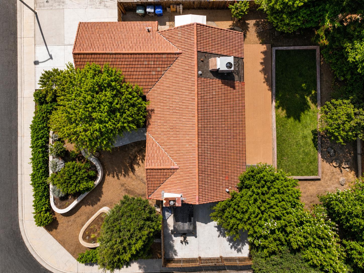
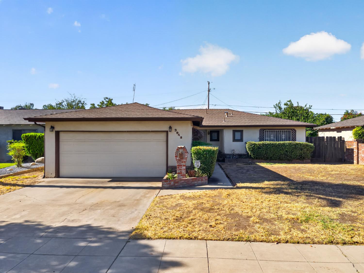
Clovis Gem in an established neighborhood, high end remodeled, Single story, Huge corner lot, move in ready! Clovis Unified school district, close to restaurants, shopping, freeway access & ADU possibilities. Special features include: Stunning Remodeled baths! New owners suite closet addition, New flooring. New baseboards. New light fixtures. New water heater. New Bosch dishwasher. New fence, HVAC ($16,000) 2019. Copper plumbing, Fresh paint, Elevated Bocci Ball Court. French doors & bay window by Anlin, 2020. New garage door opener with wi-fi 2022. Luxury illuminated mirrors in both bathrooms. Kitchen features Granite counters, 5 burner gas cook top, attractive wood cabinets. Great room with Fireplace. Detached playhouse / finished room with windows. Interior lot, South facing for energy efficiency, large coved patio, New concrete - RV Parking w/double gate & outdoor stainless steel sink w/ disposal.Schedule your private tour today!
Share Property
Location
605 W Polson Avenue, Clovis, CA 93612
Status
Sold
Date Sold
June 18, 2026
Property Amenities
Interior
Laundry roomInside
AppliancesBuilt In Range/Oven, Disposal, Dishwasher, Microwave
FlooringLaminate
Total Bedrooms:3
Other Interior FeaturesIsolated Bedroom, Isolated Bathroom, Built-in Features
Area & Lot
Total area1,376 Sq.Ft.
Lot Area9,347.98 Sq.Ft.
Living area1,376 Sq.Ft.
MLS® ID648964
Year Built1984
High SchoolBuchanan
Middle SchoolAlta Sierra
Elementary SchoolCole
TypeResidential
StatusSold
Date SoldJune 18, 2026
Exterior
Stories1
Air conditioningCentral Heat Cool
Water SourcePublic
Garage Space2.0
SewerPublic Sewer
ParkingRV Access/Parking, Potential RV Parking, Garage Door Opener, On Street
Lot FeaturesUrban, Corner Lot, Sprinklers In Front, Sprinklers In Rear, Sprinklers Auto, Mature Landscape, Fruit/Nut Trees, Garden, Drip System
Whether you are a first-time buyer, a seasoned investor, or somewhere in between, I bring the Fresno market knowledge and personal attention that make all the difference.