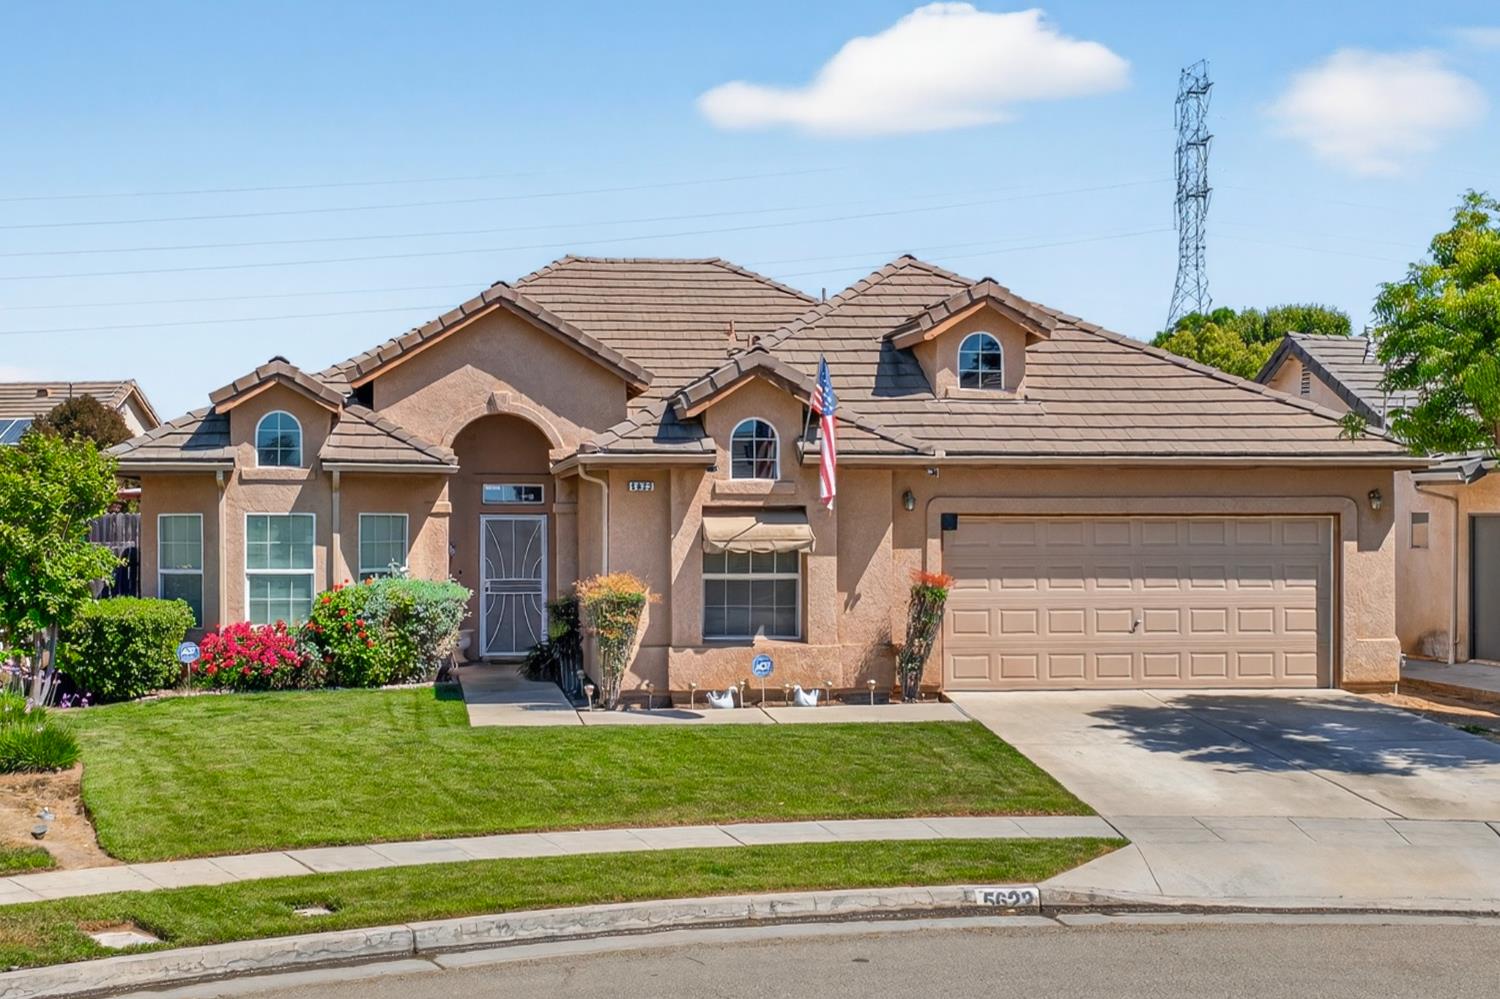
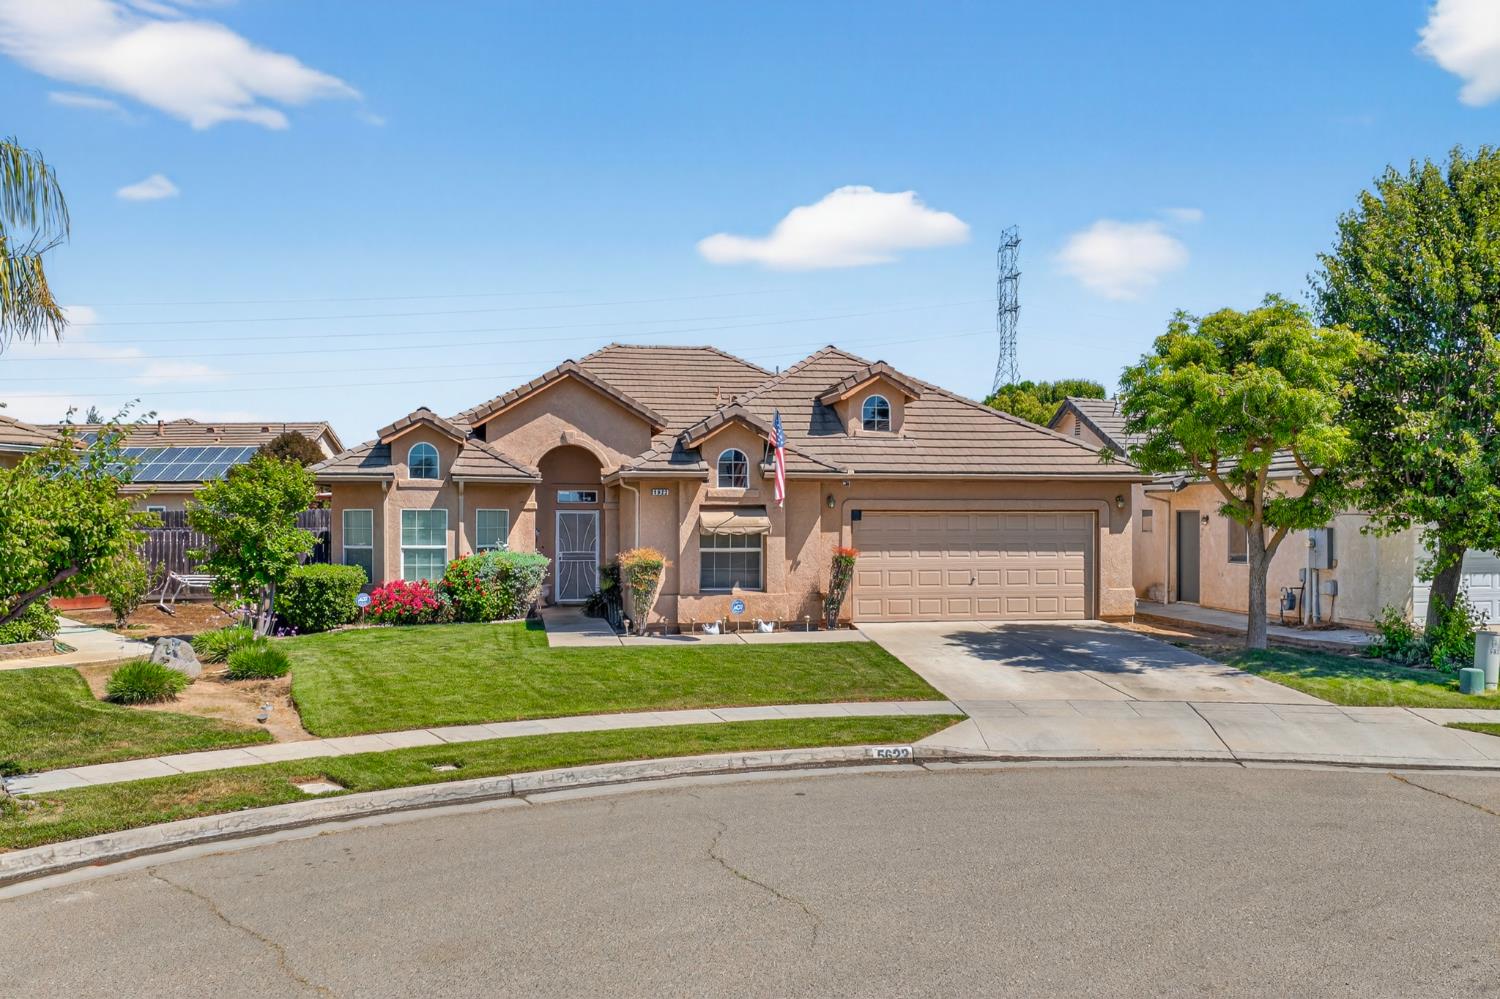
5622 N Ensanada Avenue
VIEW PHOTOS
$440,000

5622 N Ensanada Avenue

4 Beds 3 Baths 2,080 Sq.Ft. 6,899.9 Sq.Ft.

Description

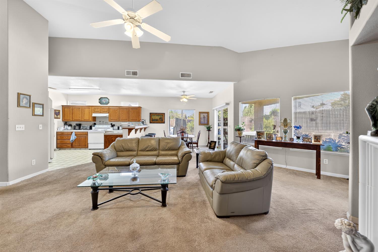
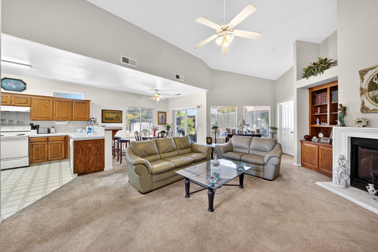
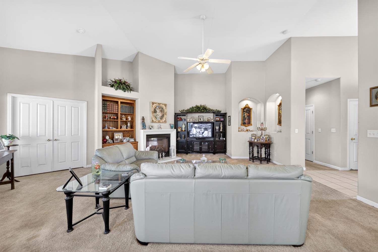
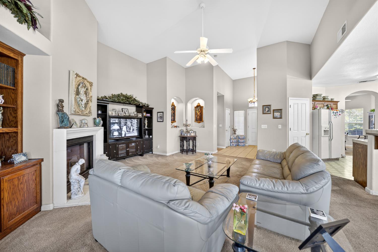
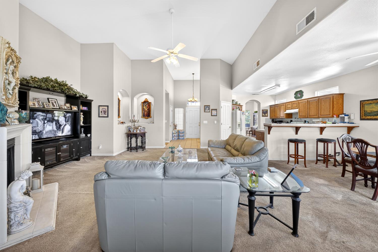
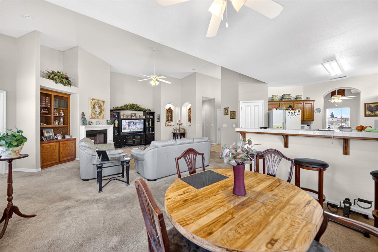
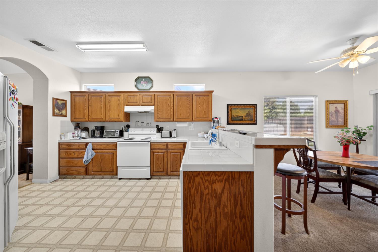
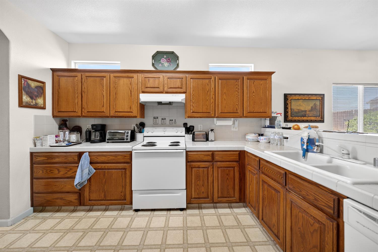
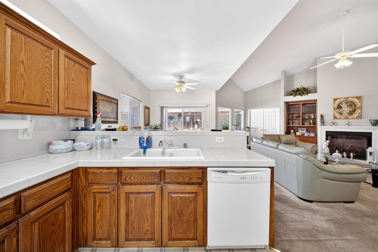
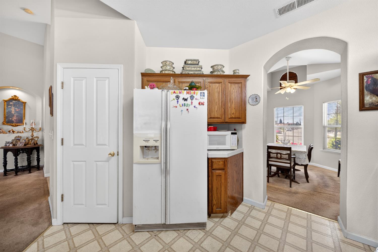
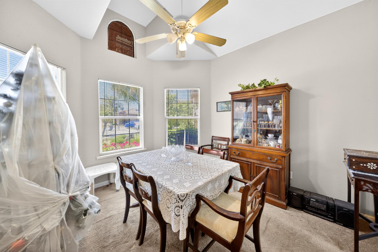
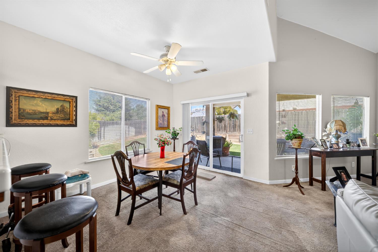
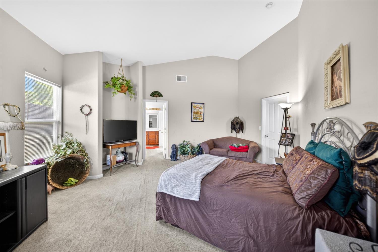
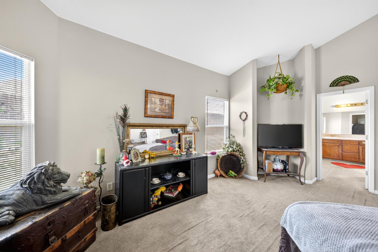
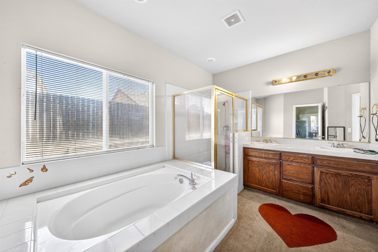
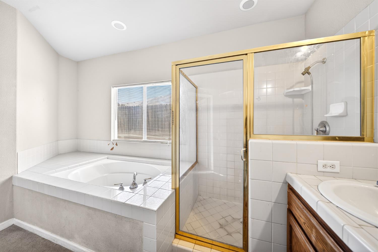
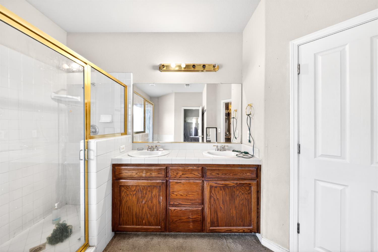
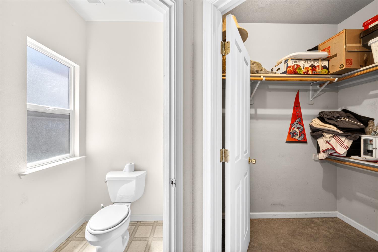
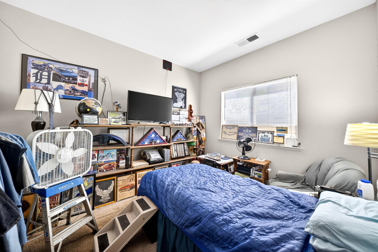
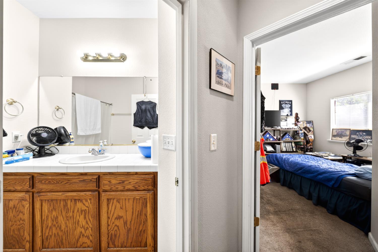
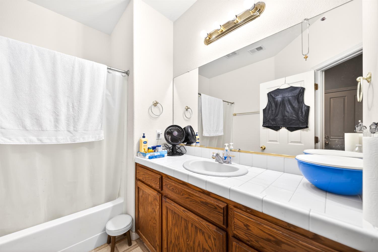
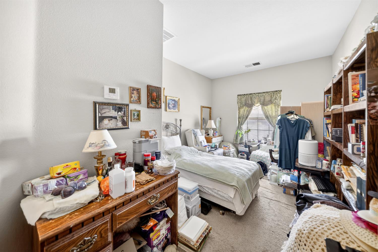
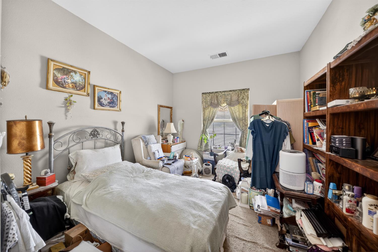
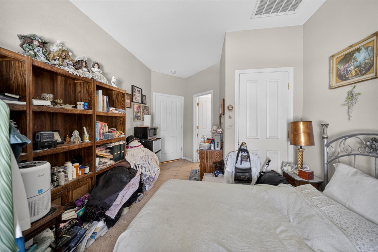
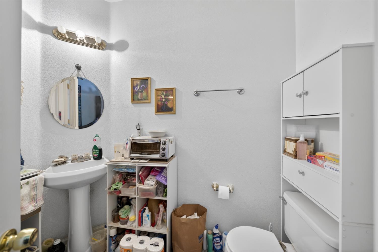
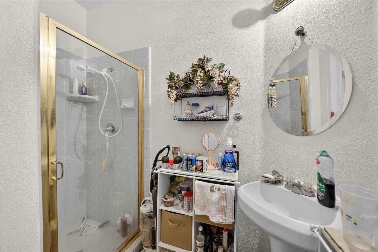
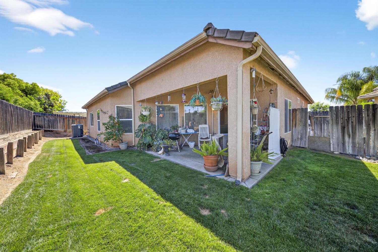
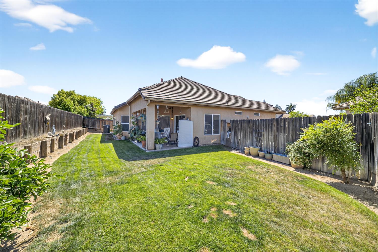
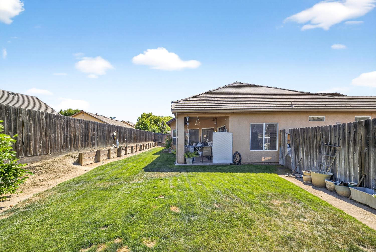
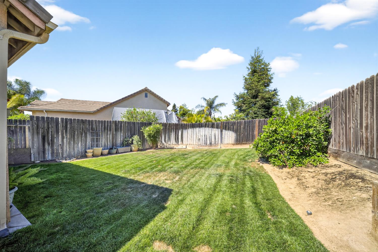
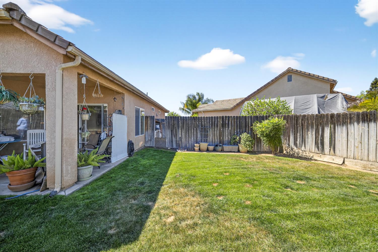
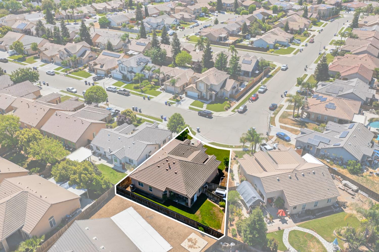
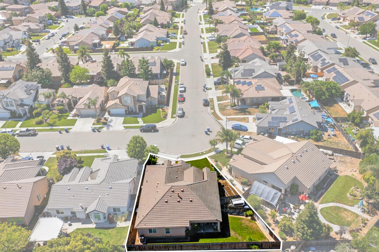
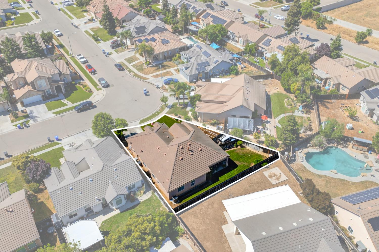
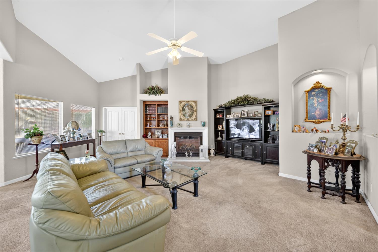
Just Listed! Spacious single-story residence set on an expansive oversized lot, now enhanced with the added benefit of private, detached living quarters/ADUperfectly suited for multi-generational living, distinguished guests, or refined income opportunities. The interior showcases an open-concept design highlighted by soaring vaulted ceilings and an abundance of natural light, creating a sophisticated yet inviting ambiance. The well-appointed kitchen features generous cabinetry, tile countertops, and a breakfast bar that seamlessly flows into the family room, anchored by a warm and elegant fireplaceideal for both everyday living and upscale entertaining. A formal dining room offers a dedicated, refined space for hosting memorable dinners and special occasions. The generously proportioned primary suite serves as a private retreat, complete with a luxurious ensuite bath featuring dual vanities, a soaking tub, and a separate walk-in shower. Additional bedrooms provide versatility for guests, executive home office space, or personalized use. A true highlight of the property is the separate living quarters, offering exceptional privacy and flexibilityideal for extended family, independent living, or premium rental potential. Outdoors, the private backyard presents a serene setting with a covered patio designed for effortless indoor-outdoor living, along with ample space for curated landscaping, gardening, or future enhancements. The expansive lot also offers valuable side yard potential for additional storage or customization. Ideally located near top-rated schools, parks, and premier shopping, with convenient access to major commuter routes. A rare offering that seamlessly blends space, elegance, and versatile livingthis is an exceptional opportunity not to be missed. Schedule your private showing today.
Share Property

Location

5622 N Ensanada Avenue, Fresno, CA 93723

Status

Sold

Date Sold

June 17, 2026

Property Amenities

Interior
Laundry room Inside
Fireplace Gas
Appliances F/S Range/Oven, Disposal, Dishwasher, Microwave
Flooring Carpet, Laminate, Tile
Total Bedrooms: 4
Other Interior Features Isolated Bedroom, Isolated Bathroom, Built-in Features, Family Room
Area & Lot
Total area 2,080 Sq.Ft.
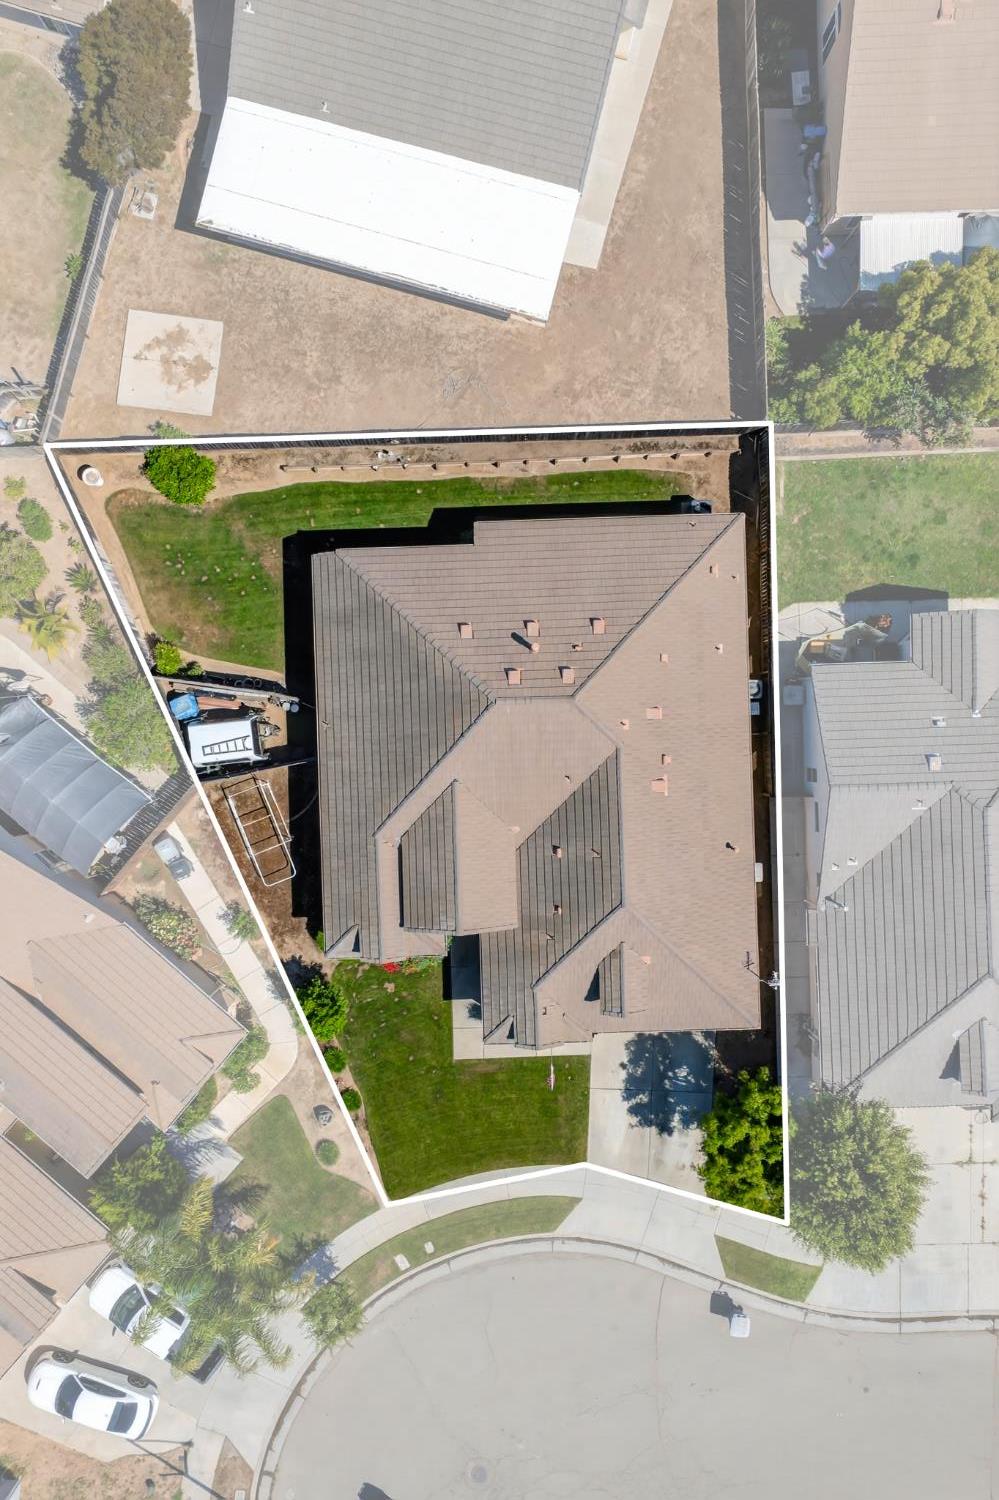
Lot Area 6,899.9 Sq.Ft.
Living area 2,080 Sq.Ft.
MLS® ID 646332
Year Built 2006
High School Central
Middle School Rio Vista
Elementary School Herndon-Barstow
Type Residential
Status Sold
Date Sold June 17, 2026
Exterior
Stories 1
Air conditioning Central Heat Cool
Disability Features Accessible Doors
Water Source Public
Garage Space 2.0
Sewer Public Sewer
Lot Features Urban, Sprinklers In Front, Sprinklers In Rear, Sprinklers Auto, Mature Landscape
Roof Tile
Utilities Public Utilities
Finance
Sales Price $440,000

Your Fresno real estate partner

Whether you are a first-time buyer, a seasoned investor, or somewhere in between, I bring the Fresno market knowledge and personal attention that make all the difference.