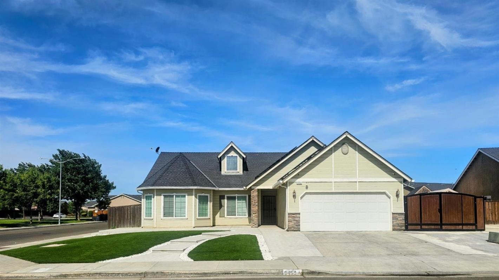
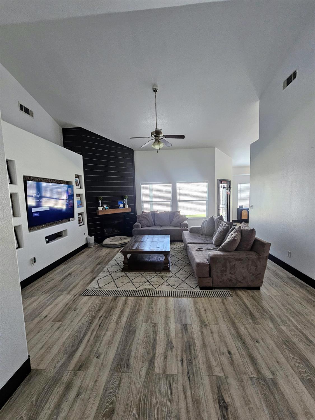
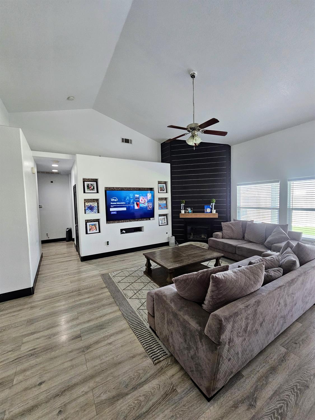
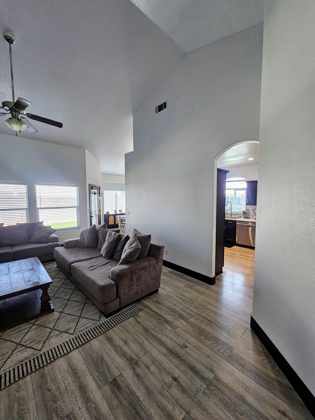
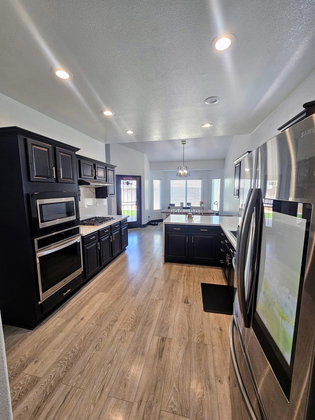
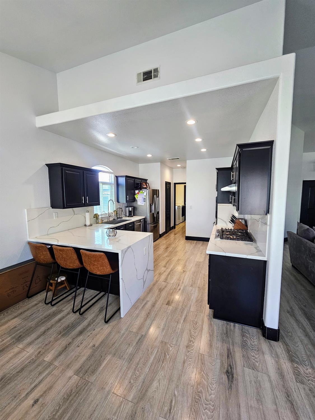
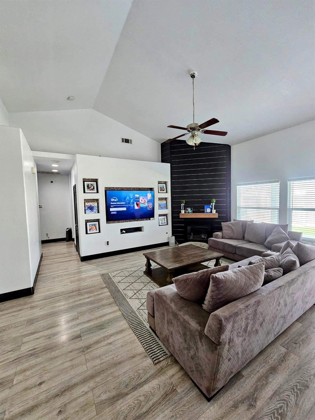
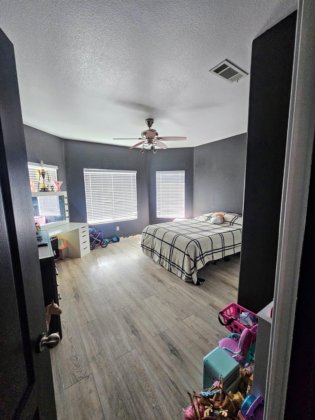
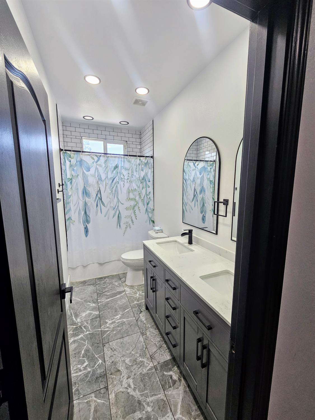
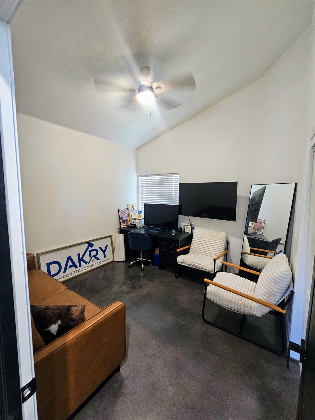
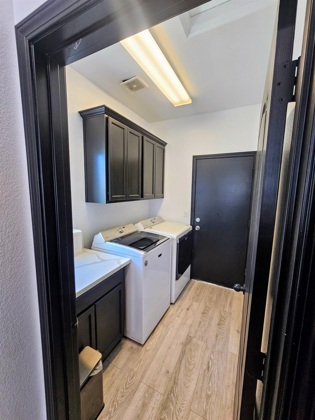
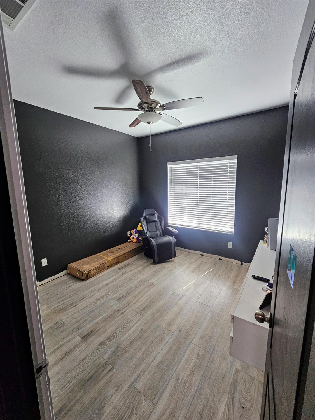
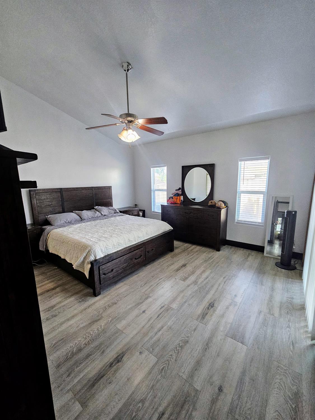
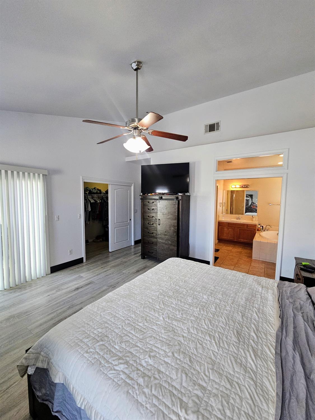
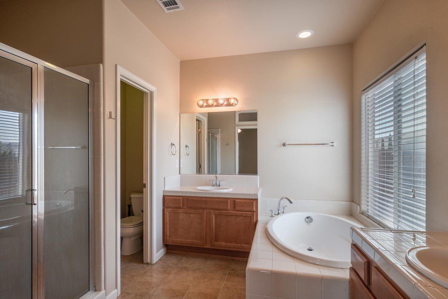
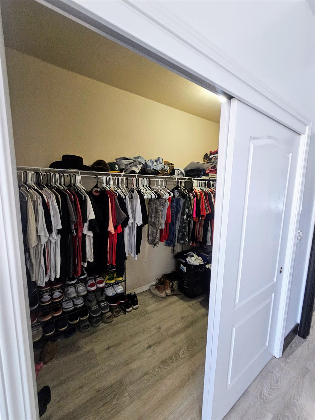
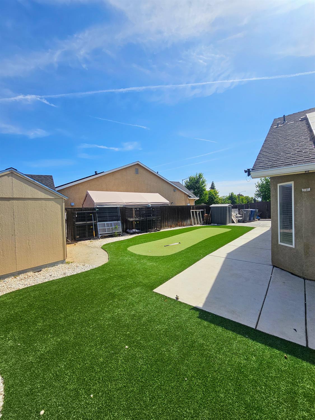
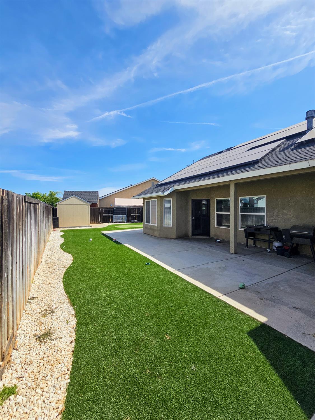
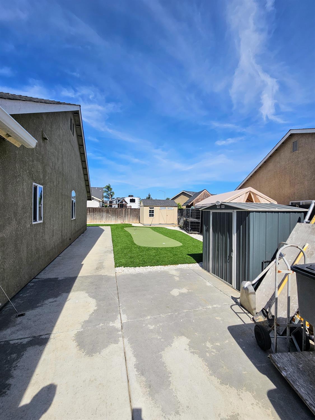
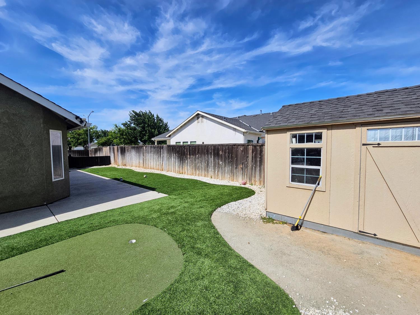
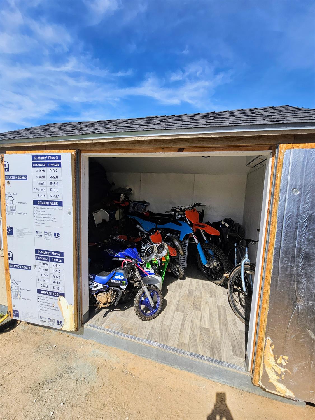
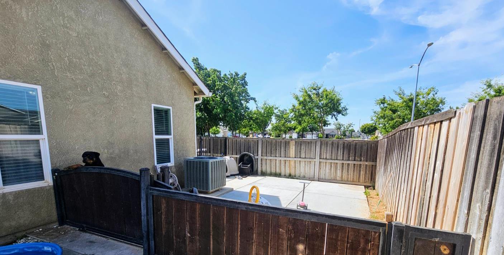
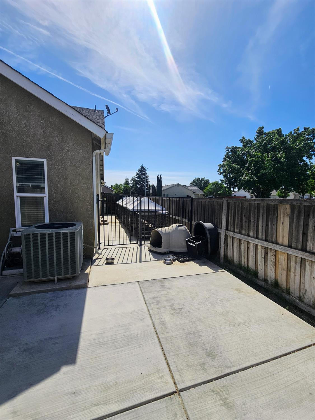
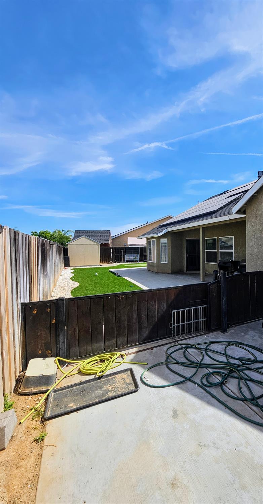
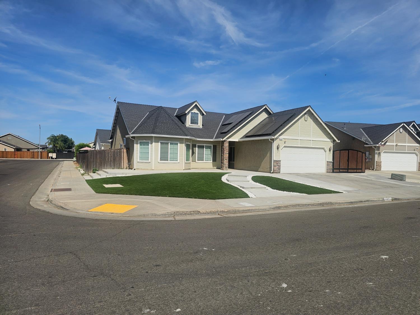
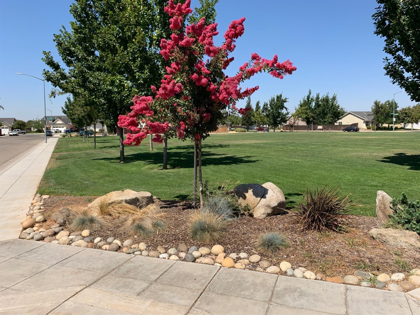
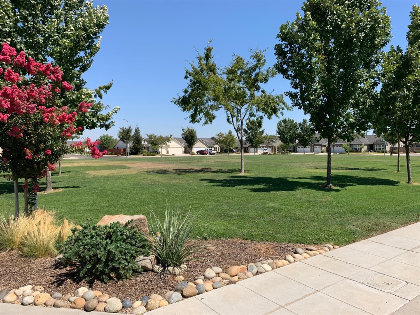
Welcome Home! Sitting on a Beautifully Quiet Street in a Gorgeous Neighborhood is this Phenomenal Home Located on a Corner Lot. Just minutes away from Parks, Shopping, Restaurants, Golf Course, Waterpark and Freeway. From the Moment you Walk in Through the Front Door, you will be Greeted with an Open Floor Plan and Plenty of Natural Light. The Home Features an Expansive and Incredibly Functional Floor Plan with a Great Family Room and Cozy Fireplace, Breakfast Bar and a Dining Area. The Kitchen Features All New Stainless Appliances, a Gas Stove and a Vast Amount of Counter Space for your Inner Chef. New Quartz Countertops and Laminate Flooring are Featured Throughout the Home. Four Beautiful Bedrooms and the Large Primary Suite boasts a Huge Walk-in Closet and a Sitting Area. The Primary Suite Bathroom Features Dual sinks, a Soaking Tub and a Separate Shower. The Backyard Features a Covered Patio, Rv Access, Dog Run, Custom Shed Equipped with all Electrical and a AC Split Unit. This Home also Features a Beautiful Custom Putting Green and Solar. This Home is a Must See Schedule you're Showing Today!!
Share Property
Location
5453 N San Clemente Avenue, Fresno, CA 93723
Status
Sold
Date Sold
July 24, 2025
Property Amenities
Interior
Laundry roomInside, Utility Room
FireplaceGas
AppliancesBuilt In Range/Oven, Gas Appliances, Disposal, Dishwasher, Microwave
FlooringLaminate
Total Bedrooms:4
Other Interior FeaturesIsolated Bedroom, Built-in Features
Area & Lot
Total area1,872 Sq.Ft.
Lot Area6,111.47 Sq.Ft.
Living area1,872 Sq.Ft.
MLS® ID631009
Year Built2009
High SchoolCentral
Middle SchoolRio Vista
Elementary SchoolHerndon-Barstow
TypeResidential
StatusSold
Date SoldJuly 24, 2025
Exterior
Stories1
Air conditioningCentral Heat Cool, Ductless or Split
Whether you are a first-time buyer, a seasoned investor, or somewhere in between, I bring the Fresno market knowledge and personal attention that make all the difference.