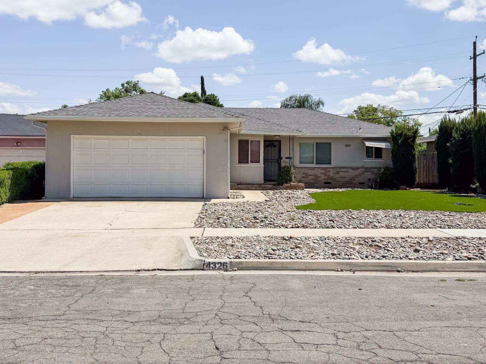
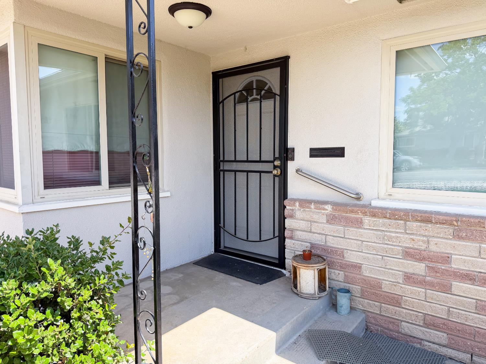
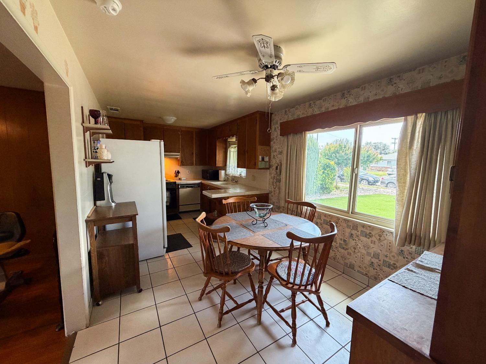
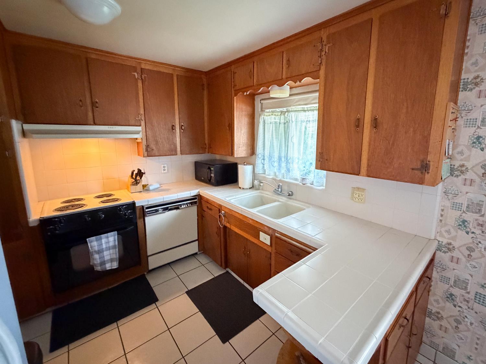
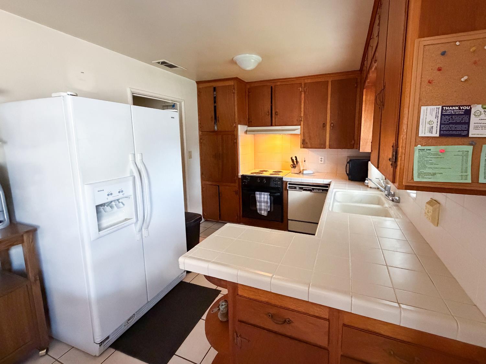
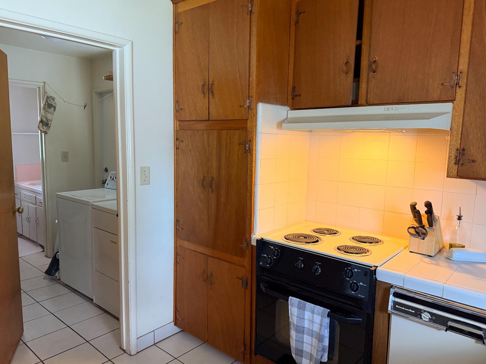
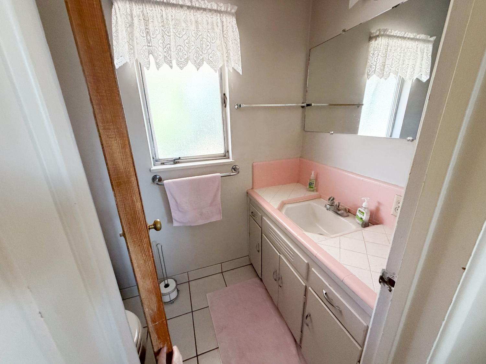
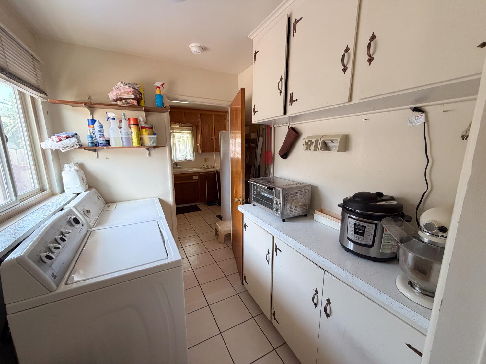
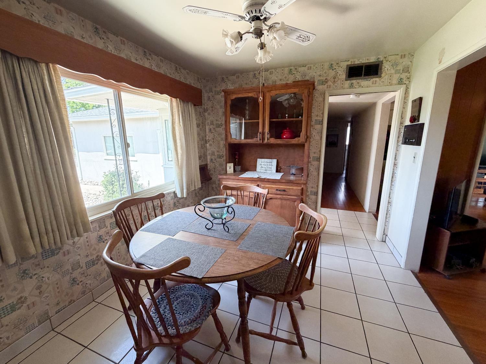
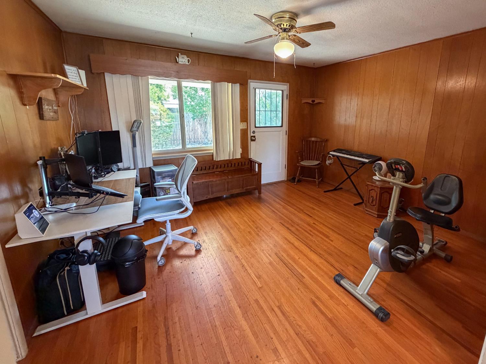
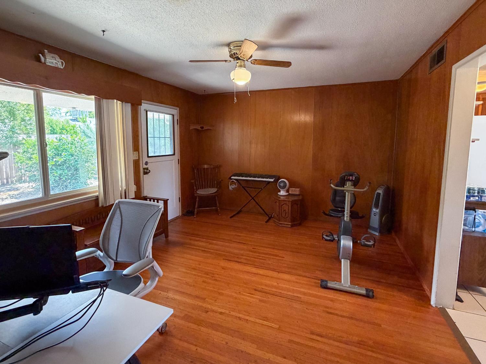
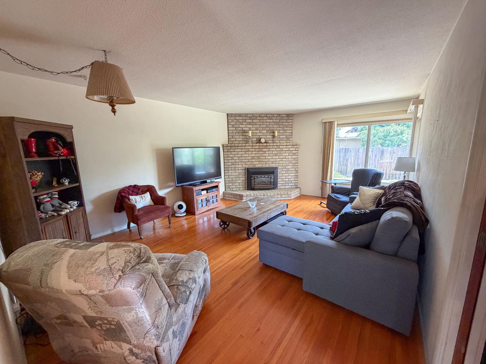
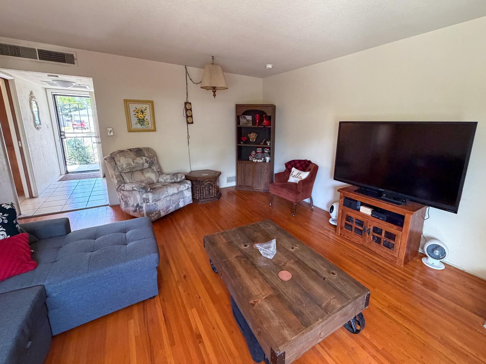
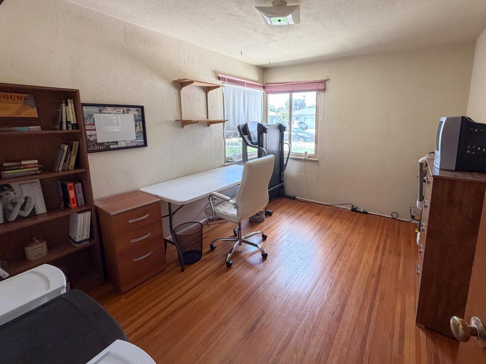
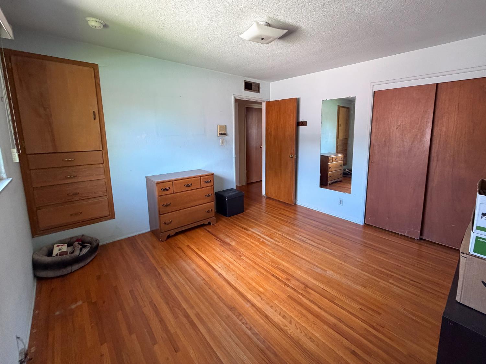
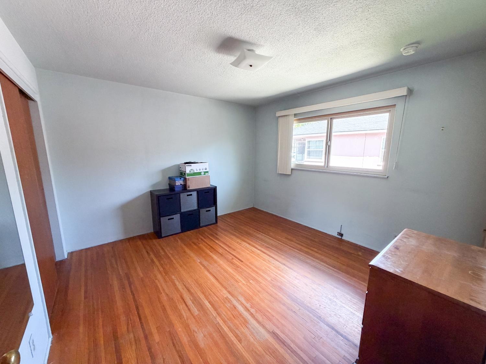
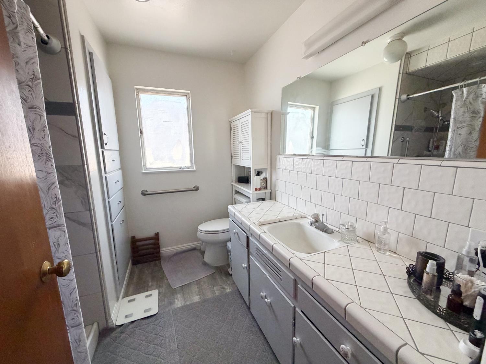
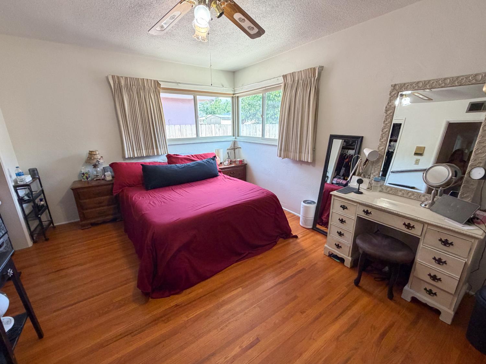
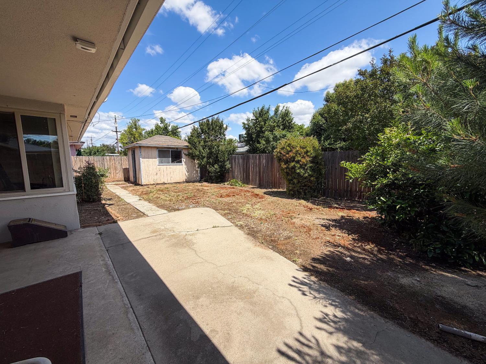
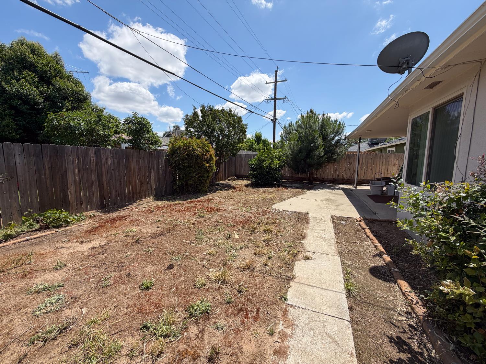
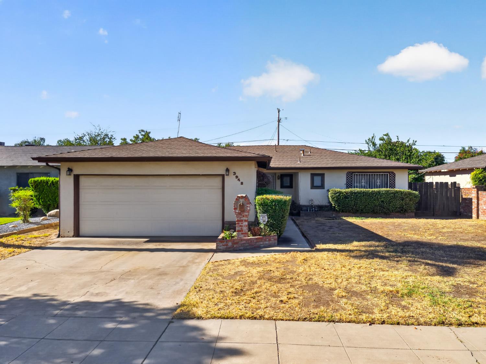
Headliner Home by WathanThis home has original hardwood floors run throughout , offering warmth and character. The living room features a brick fireplace, and the covered patio provides space for outdoor entertaining or everyday use. The kitchen includes a stove/range and dishwasher, disposal and offers an opportunity for cosmetic updates.The primary bedroom and bath were freshly painted in 2026. The primary bath features a large walk-in shower converted from a tub, spacious vanity, subway tile backsplash, and updated flooring. Additional support rails are installed in portions of the home.Recent updates include electrical panel replacement (2026), HVAC replacement (July 2022), water heater replacement (approx. 2021), sewer line service (approx. 2022), updated dual-pane windows throughout most of the home through a city noise mitigation program (excluding two bathroom windows), exterior paint (approx. 2023), fencing (approx. 2023), and fresh interior paint in the primary bedroom and bath (2026).Additional features include an attached garage and covered patio. Property is being sold by the estate and sold as-is. Stove/range and dishwasher included.
Share Property
Location
4326 N 5th Street N, Fresno, CA 93726
Status
Sold
Date Sold
July 6, 2026
Property Amenities
Interior
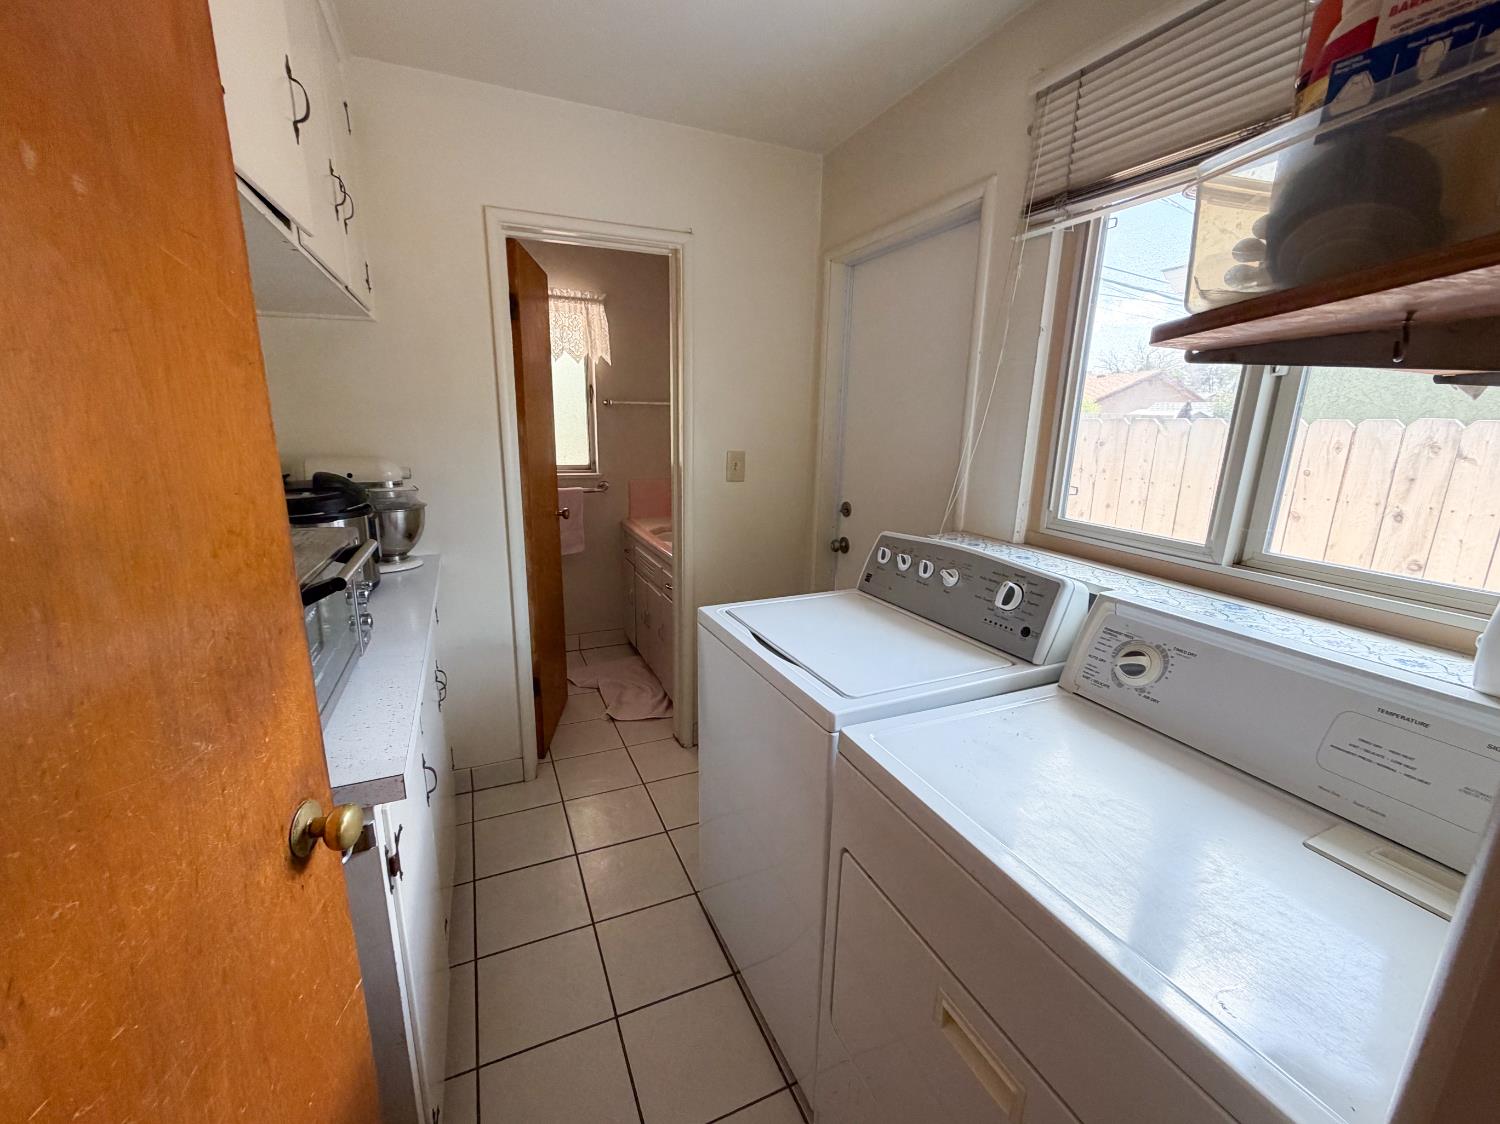
Laundry roomInside, Utility Room
FireplaceGas
AppliancesBuilt In Range/Oven, Electric Appliances, Disposal, Dishwasher
FlooringTile, Vinyl, Hardwood
Total Bedrooms:3
Other Interior FeaturesBuilt-in Features, Family Room, Den/Study
Whether you are a first-time buyer, a seasoned investor, or somewhere in between, I bring the Fresno market knowledge and personal attention that make all the difference.