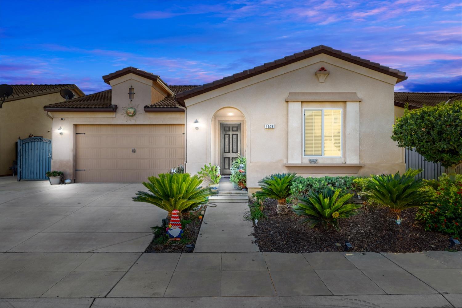
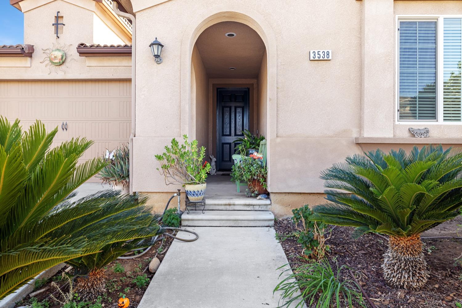
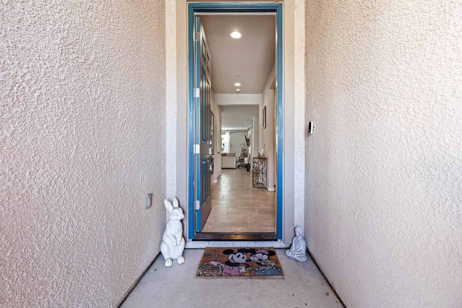
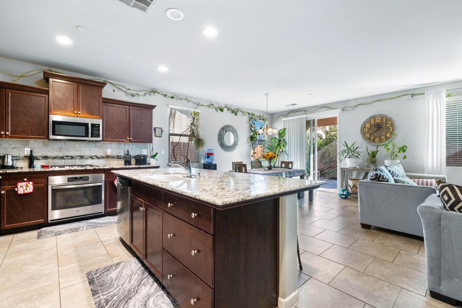
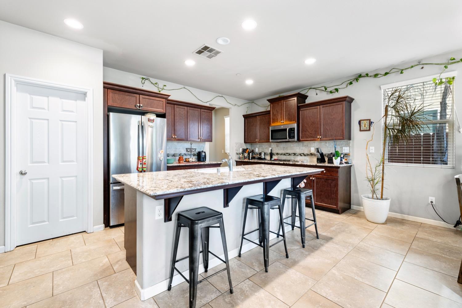
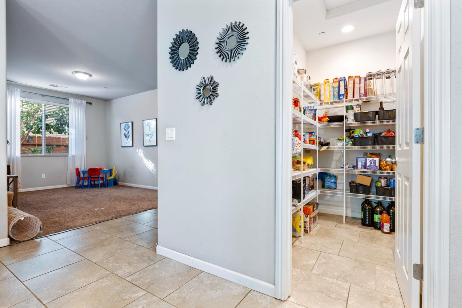
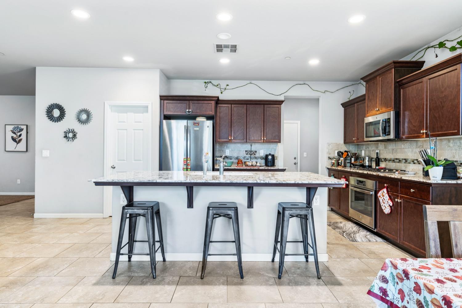
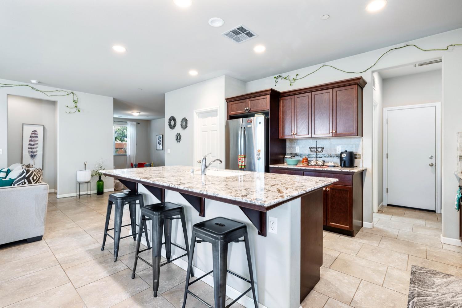
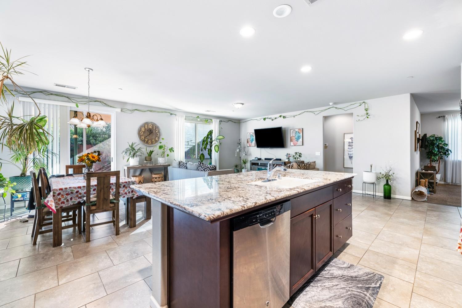
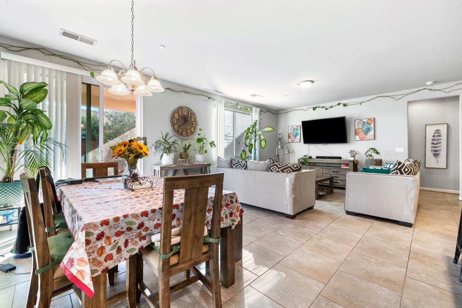
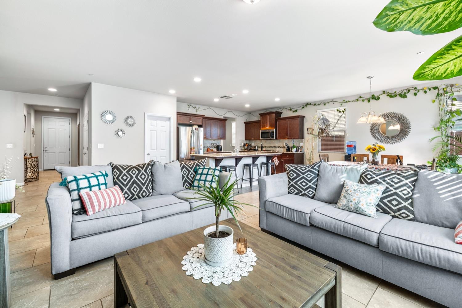
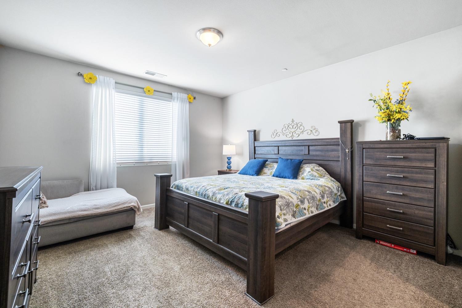
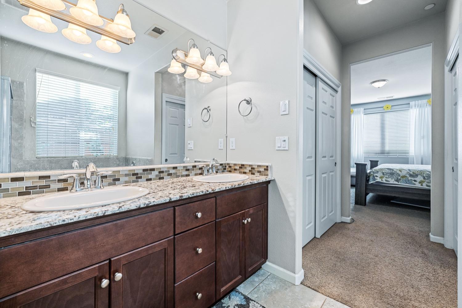
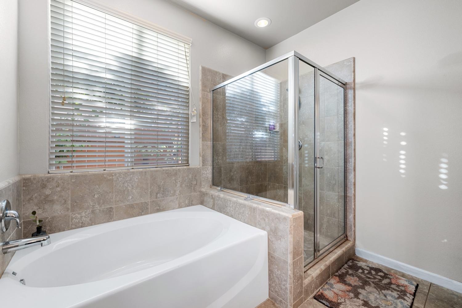
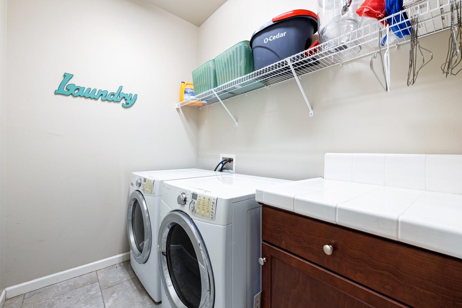
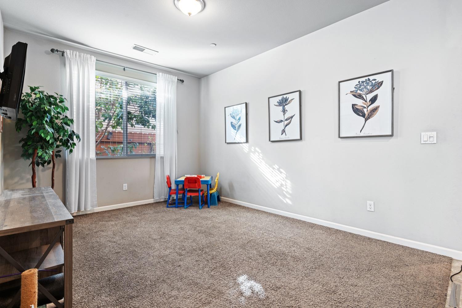
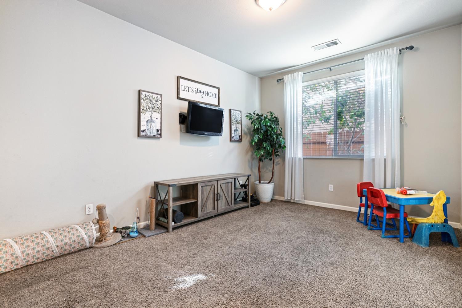
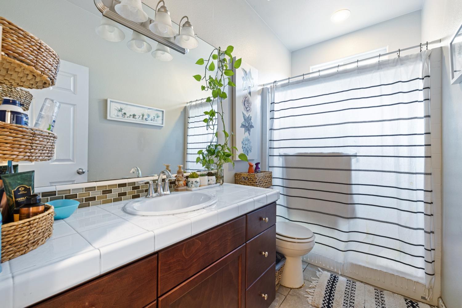
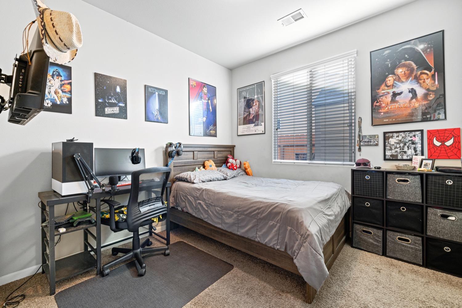
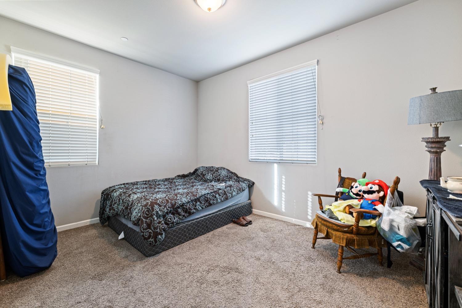
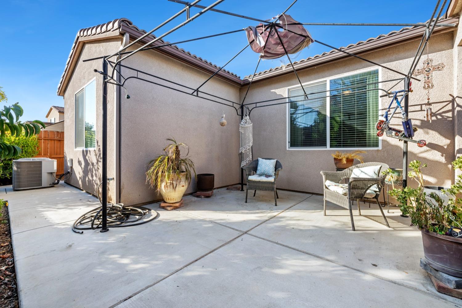
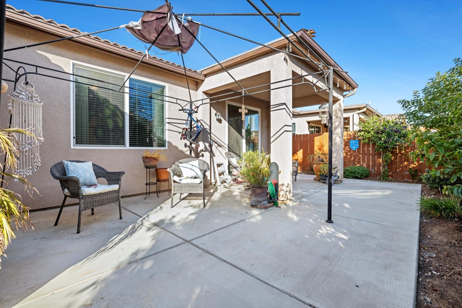
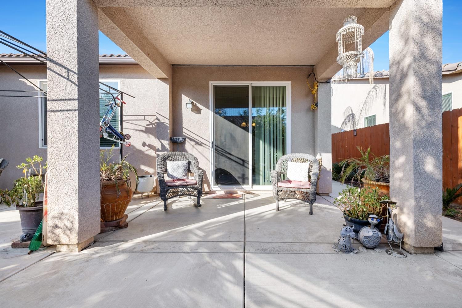
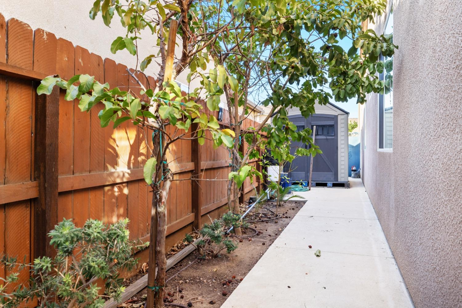
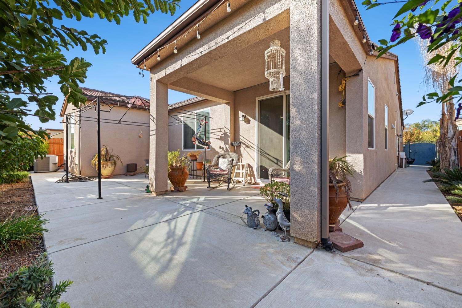
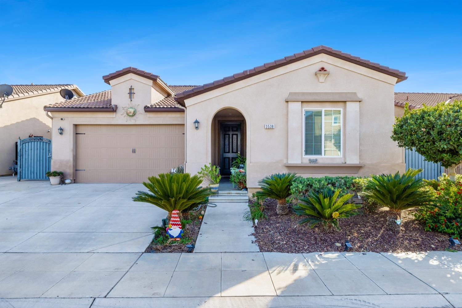
Welcome Home! This 3-Bed, 2-Bath Plus Bonus/Game Room Featuring 1870 Sq Ft. Just Waiting for its New Owners! This Home is Designed with an Open Concept it Offers Living/Dining Area Which Opens to the Spacious Kitchen. It Features a Large Island, Stainless-Steel Appliances, Granite Countertops, Tile Backsplash, Custom Cabinetry, Large Pantry and Tons of Storage Space. The Primary Suite is an Isolated Bedroom Creating Additional Privacy. The Primary Suite Bathroom Features Dual Vanity Sinks, Soak in Tub, Separate Shower, and Dual Closets. The 2 Secondary Bedrooms are Quaint and Offer Nice Spacious Closets. The Guest Bathroom Features Tub/Shower. This Home also Features an Additional Family Room/Game Room or add an Additional Bedroom. There is an Indoor Laundry and 2-Car Garage. Enjoy Relaxing in the Backyard it Features a Covered Patio, Mature Landscape and Fruit Trees. This Home is Located in the Award Winning Clovis Unified School District! Schedule Your Showing Today!
Share Property
Location
3538 Flint Avenue, Clovis, CA 93619
Status
Sold
Date Sold
January 28, 2025
Property Amenities
Interior
Laundry roomInside, Utility Room
AppliancesBuilt In Range/Oven, Gas Appliances, Disposal, Dishwasher, Microwave
FlooringCarpet, Tile
Total Bedrooms:3
Other Interior FeaturesIsolated Bedroom, Isolated Bathroom, Built-in Features, Family Room, Game Room
Area & Lot
Total area1,870 Sq.Ft.
Lot Area4,552.02 Sq.Ft.
Living area1,870 Sq.Ft.
MLS® ID621421
Year Built2016
High SchoolClovis East
Middle SchoolReyburn
Elementary SchoolReagan
Architecture StylesRanch
TypeResidential
StatusSold
Date SoldJanuary 28, 2025
Exterior
Stories1
Air conditioningCentral Heat Cool
Water SourcePublic
SewerPublic Sewer
Lot FeaturesUrban, Sprinklers In Front, Sprinklers In Rear, Sprinklers Auto, Fruit/Nut Trees, Drip System
Whether you are a first-time buyer, a seasoned investor, or somewhere in between, I bring the Fresno market knowledge and personal attention that make all the difference.