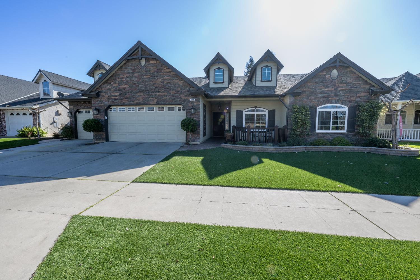
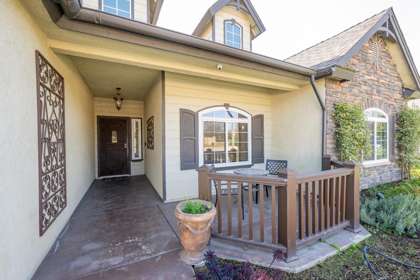
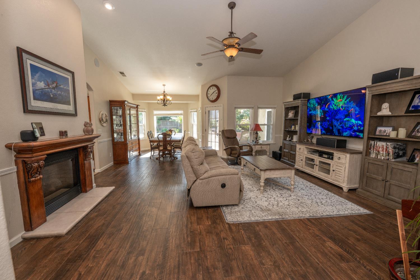
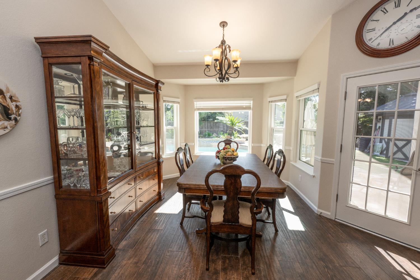
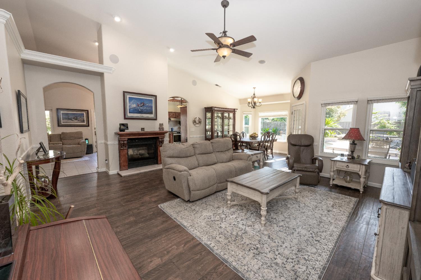
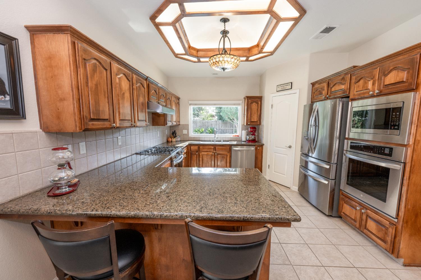
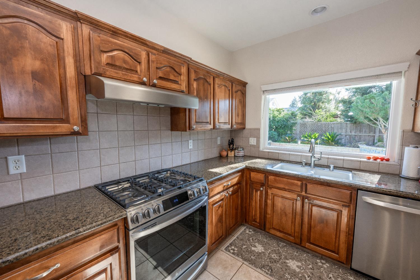
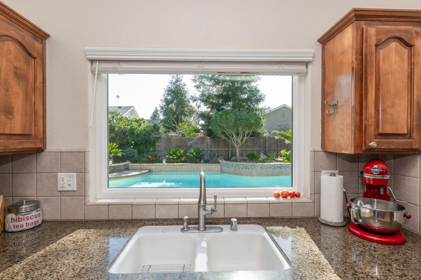
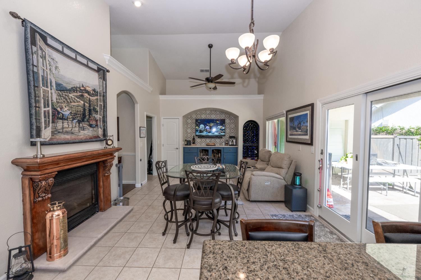
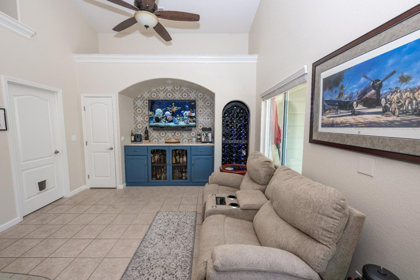
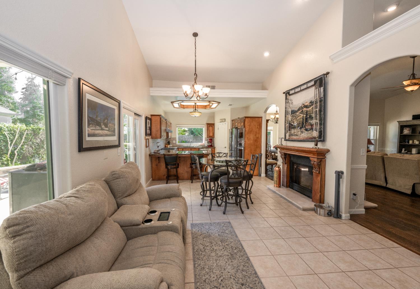
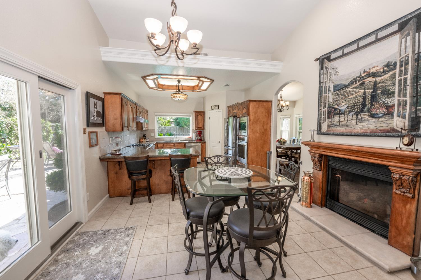
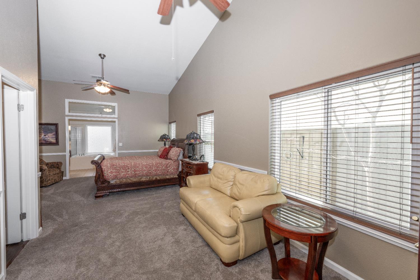
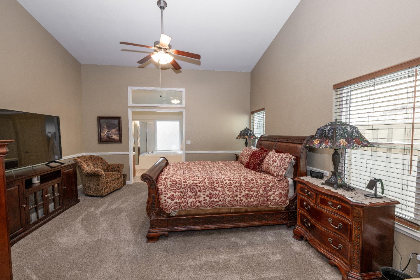
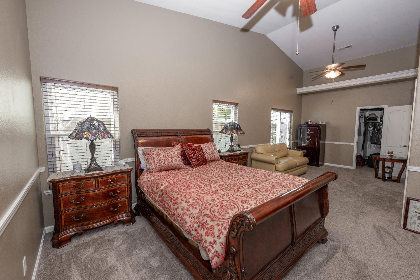
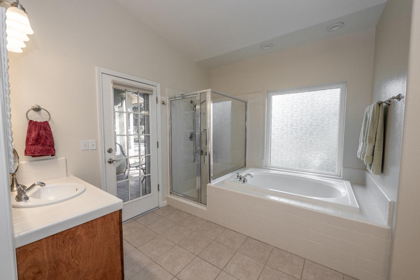
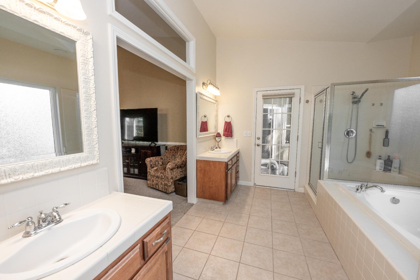
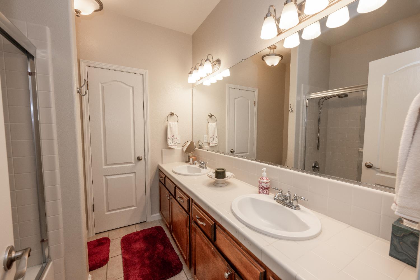
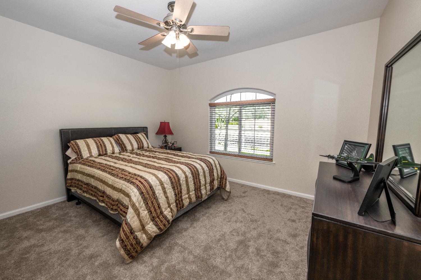
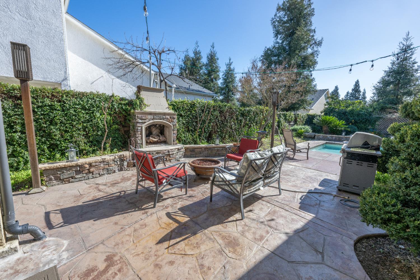
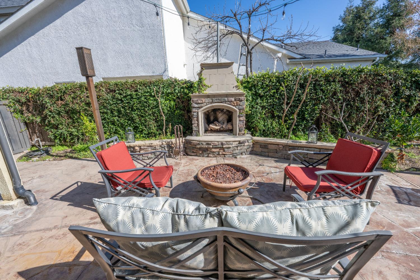
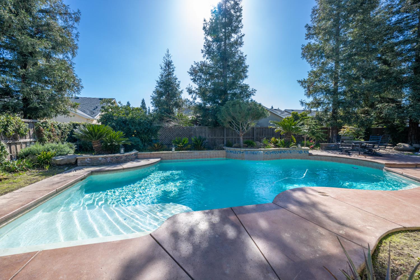
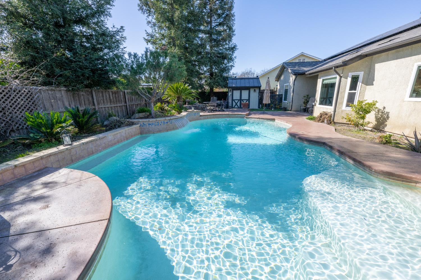
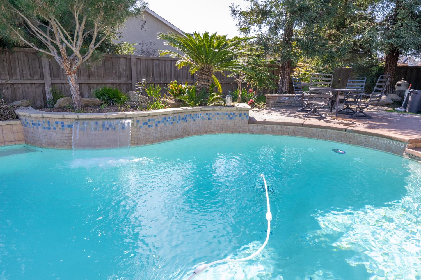
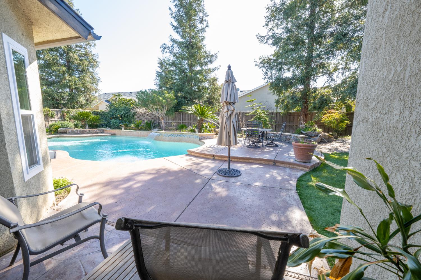
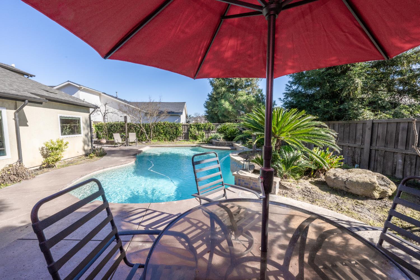
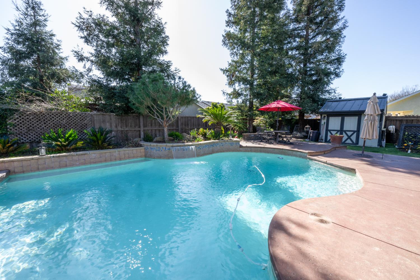
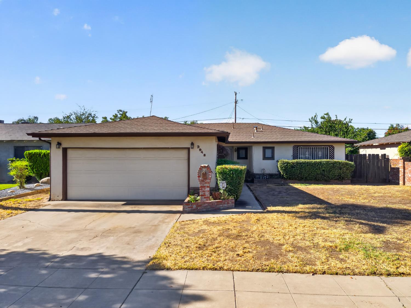
Discover this RARE, beautifully maintained gem nestled in the heart of Clovis. Over 2,150sqft of living space! This home offers the perfect blend of comfort and classic charm. Featuring an open floor plan and an inviting kitchen with newer modern updated appliances. Natural gas LG top of the line Stainless Steel oven and range, dishwasher, Microwave along with a second electric oven. Great for holiday cooking! This kitchen area also comes with a coffee bar, built in wine rack with extra storage closet and secondary seating area. The owner's suite is spacious with large walk in closets and sitting area.The bedrooms all are carpeted with a luxurious high quality carpet and padding recently done. All windows were replaced with energy efficient Anlin Windows and a Anderson sliding door installed in the Kitchen accessing the patio entertainment area . Owned Solar system, minimal true up. The front yard and backyard has newly installed synthetic grass no need for a gardener. You'll enjoy the Lifesource whole house water filtration system, And the TYENT Hydrogen water Ionizer for health, no salt just clean water oder free. Over 8,000 invested in safe water purification.The backyard boast a beautiful outdoor space great for entertaining and relaxing. Backyard is designed with stone natural gas fireplace and a swimming pool with sheer decent water features. This home is located in a sought after neighborhood close distance to top rated schools, parks, walking trails and shopping don't miss out on this opportunity to own a piece of paradise on Vermont Avenue!
Share Property
Location
334 Vermont Avenue, Clovis, CA 93619
Status
Sold
Date Sold
July 15, 2026
Property Amenities
Interior
Laundry roomInside, Utility Room, Gas Dryer Hookup, Electric Dryer Hookup
FireplaceZero Clearance
AppliancesF/S Range/Oven, Electric Appliances, Disposal, Dishwasher, Microwave, Water Softener
FlooringCarpet, Tile
Total Bedrooms:3
Other Interior FeaturesBuilt-in Features, Bar, Family Room
Area & Lot
Total area2,153 Sq.Ft.
Lot Area8,624.88 Sq.Ft.
Living area2,153 Sq.Ft.
MLS® ID643553
Year Built2005
High SchoolBuchanan
Middle SchoolAlta Sierra
Elementary SchoolWoods
Architecture StylesRanch
TypeResidential
StatusSold
Date SoldJuly 15, 2026
Exterior
Stories1
PoolGunite, Water Feature, Private, In Ground
Air conditioningCentral Heat Cool
Water SourcePublic
Garage Space3.0
SewerPublic Sewer
ParkingGarage Door Opener, On Street, Other
Lot FeaturesUrban, Sprinklers In Front, Sprinklers In Rear, Sprinklers Auto, Mature Landscape, Synthetic Lawn, Drip System
Whether you are a first-time buyer, a seasoned investor, or somewhere in between, I bring the Fresno market knowledge and personal attention that make all the difference.