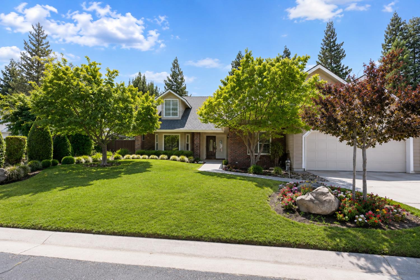
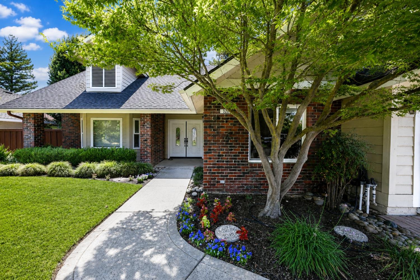
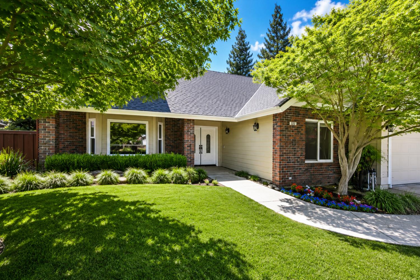
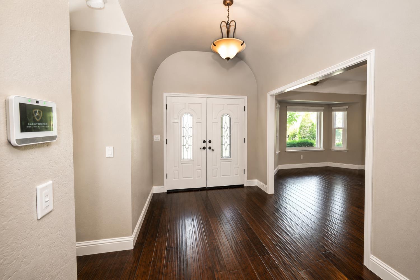
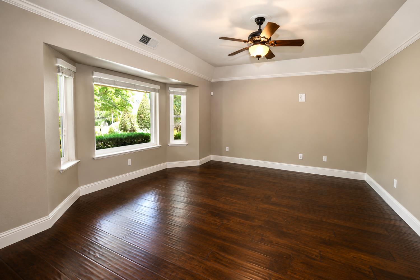
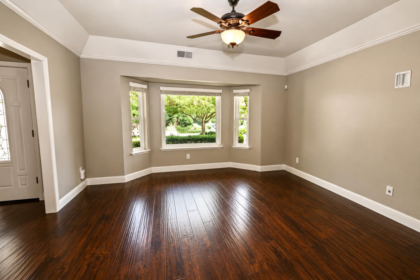
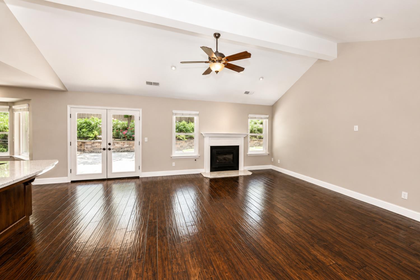
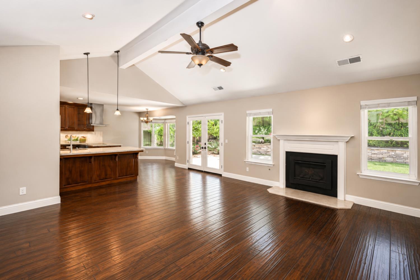
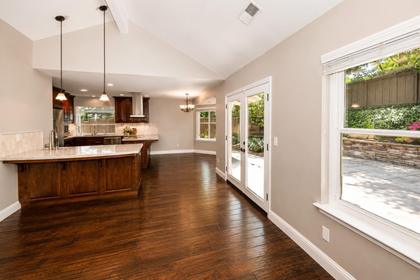
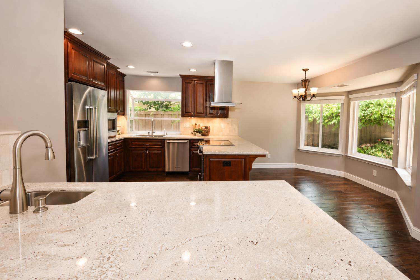
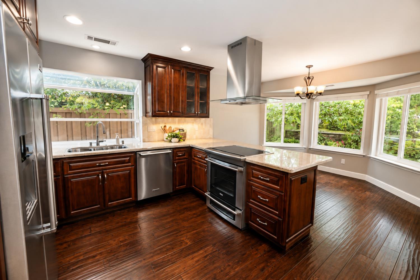
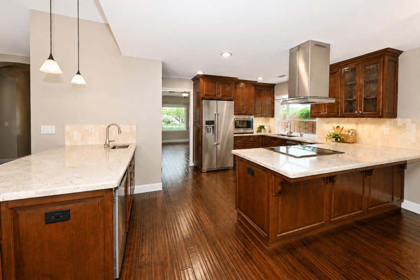
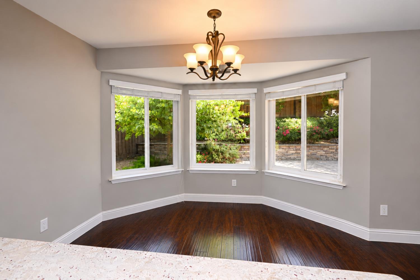
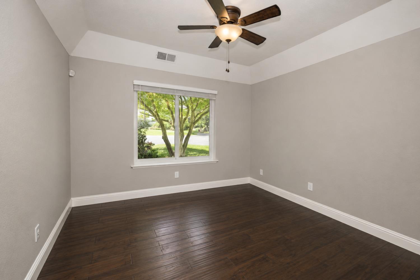
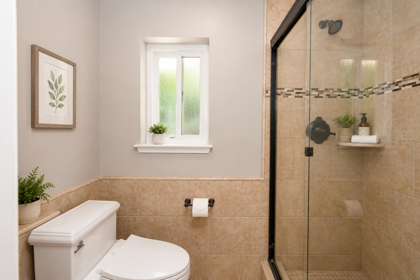
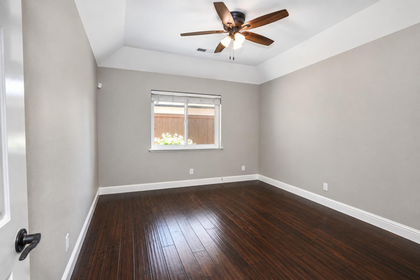
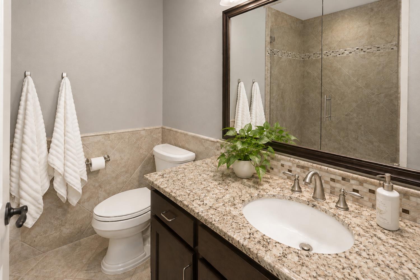
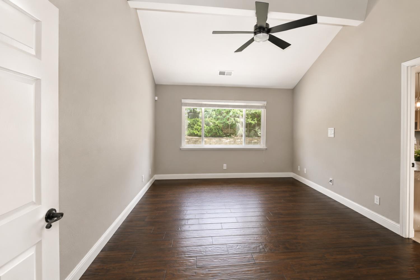
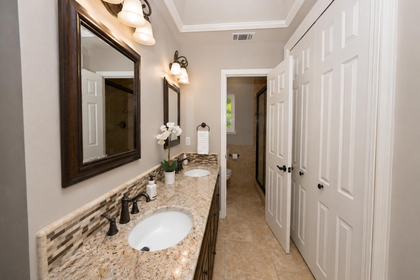
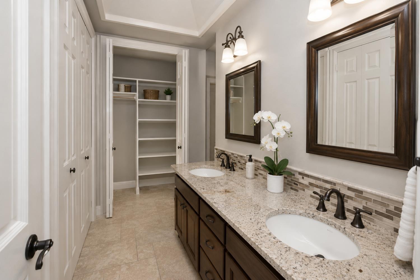
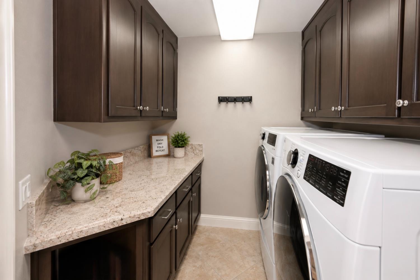
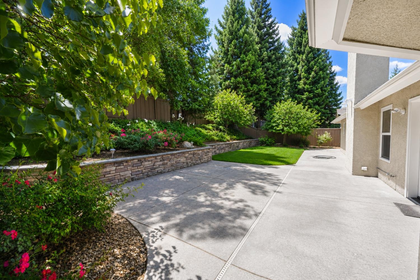
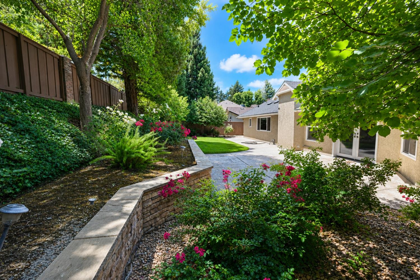
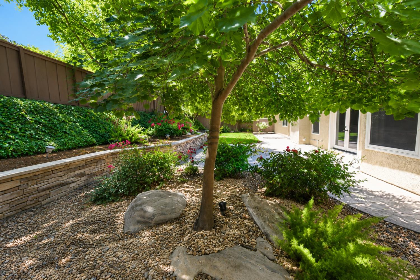
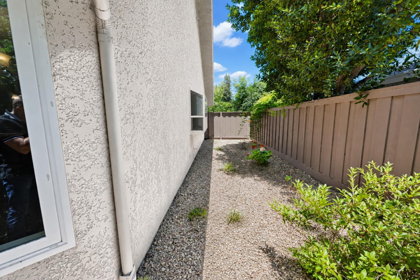
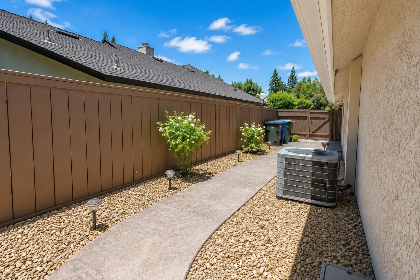
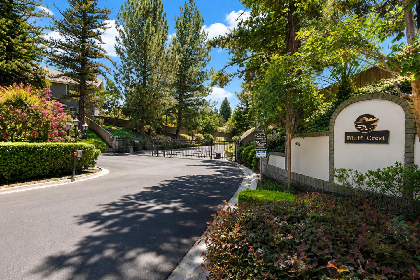
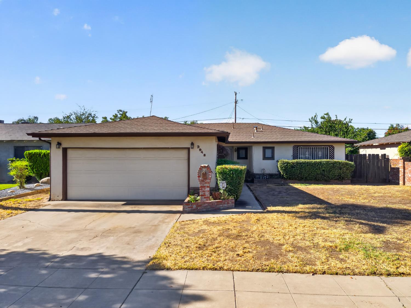
Bluff Crest Gated Community in Northwest Fresno! A beautifully updated and upgraded single story home featuring hand scraped hardwood floors throughout the living spaces and bedrooms in this sophisticated residence. The Kitchen is open to the Great Room and includes slab granite counters, stainless steel appliances & hood, bar counter seating, a walk-in pantry, wine fridge, ample storage and a lovely garden window with views from the breakfast area. The Great Room has a fireplace and access to the beautifully designed backyard. Relax and enjoy this low maintenance space with stamped concrete walkways and patio, an El Dorado Stone retaining wall and lovely and lush plantings. The Primary Bedroom has a double door entry, great views of the yard, a master bath with a dual sink, granite topped vanity, skylight and lots of storage. Two additional bedrooms, a hall bath and nice sized laundry room complete this lovingly maintained home. Additional amenities include High ceilings with neutral colors throughout, OWNED SOLAR and Award Winning Clovis Unified Schools, mature landscaping, fans throughout, security system with cameras, less than 20 homes in the community. This home is a MUST SEE!
Share Property
Location
325 W Bluff Avenue, Fresno, CA 93711
Status
Sold
Date Sold
November 12, 2026
Property Amenities
Interior
Laundry roomInside
FireplaceGas
AppliancesBuilt In Range/Oven, Electric Appliances, Disposal, Dishwasher, Microwave, Refrigerator, Wine Refrigerator
FlooringTile, Hardwood
Total Bedrooms:3
Area & Lot
Total area1,897 Sq.Ft.
Lot Area9,400.25 Sq.Ft.
Living area1,897 Sq.Ft.
MLS® ID650983
Year Built1988
High SchoolClovis West
Middle SchoolKastner
Elementary SchoolPinedale
TypeResidential
StatusSold
Date SoldNovember 12, 2026
Exterior
Stories1
Air conditioningCentral Heat Cool
Water SourcePublic
Garage Space2.0
SewerPublic Sewer
Lot FeaturesUrban, Sprinklers In Front, Sprinklers In Rear, Sprinklers Auto
Whether you are a first-time buyer, a seasoned investor, or somewhere in between, I bring the Fresno market knowledge and personal attention that make all the difference.