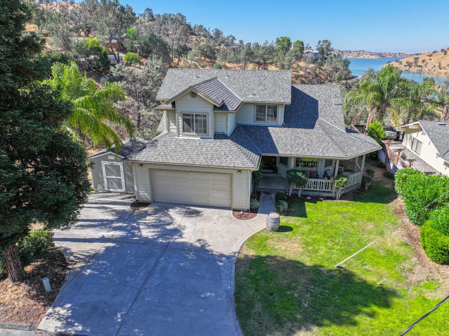
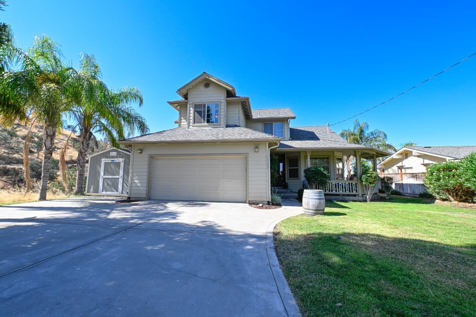
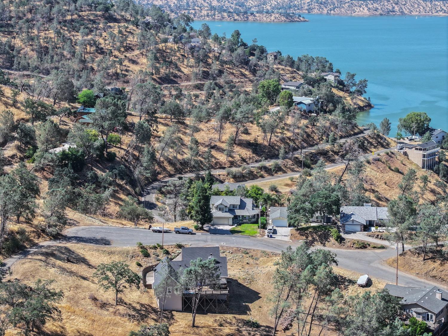
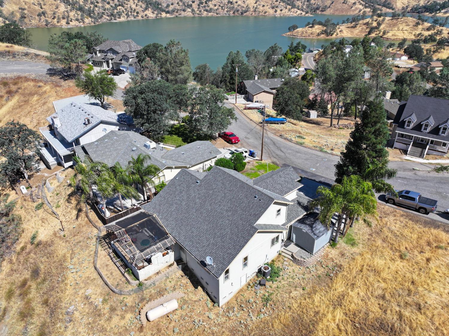
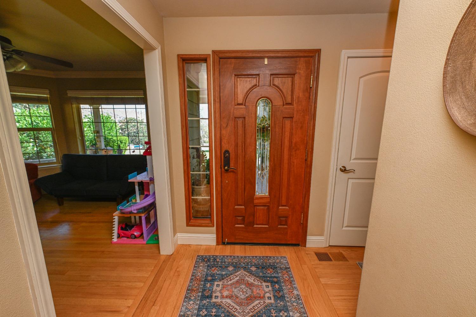
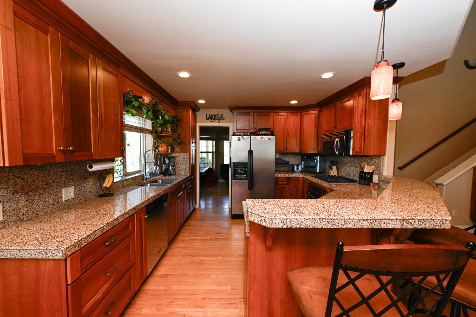
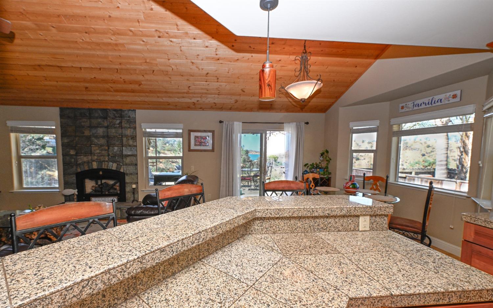
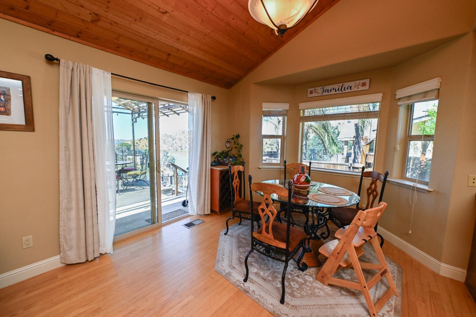
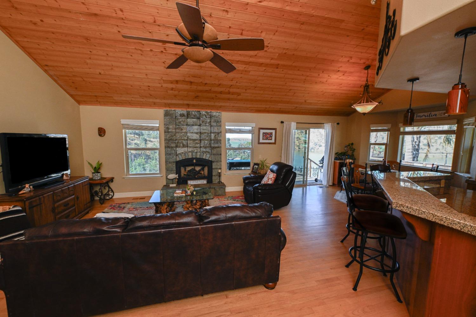
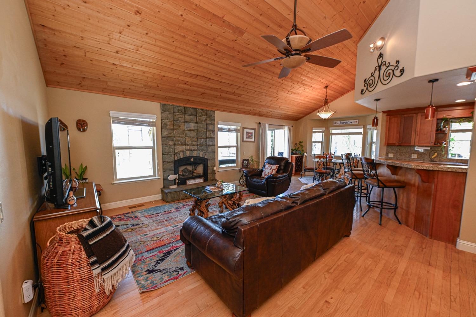
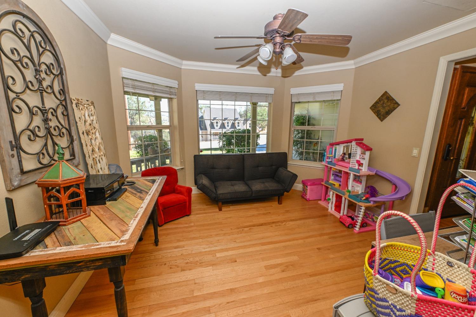
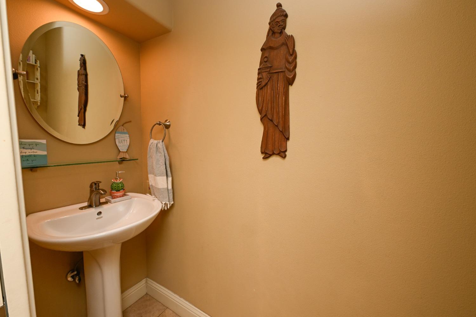
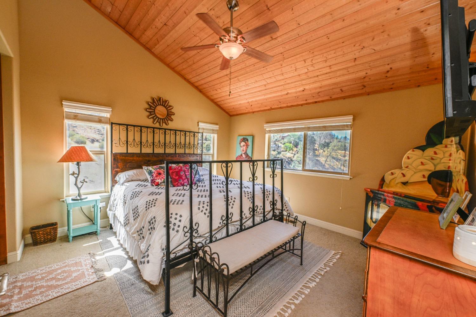
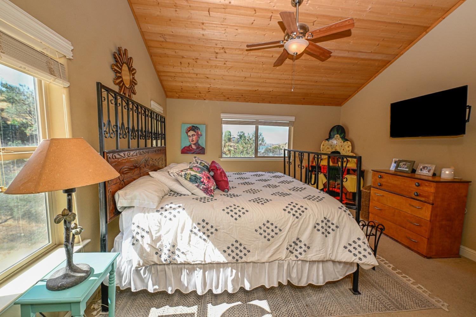
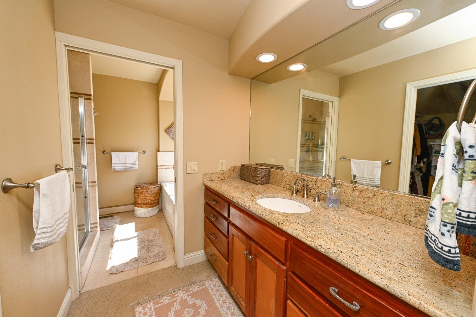
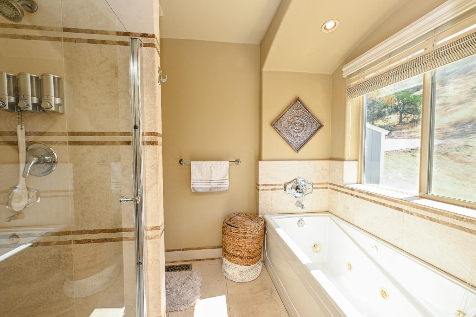
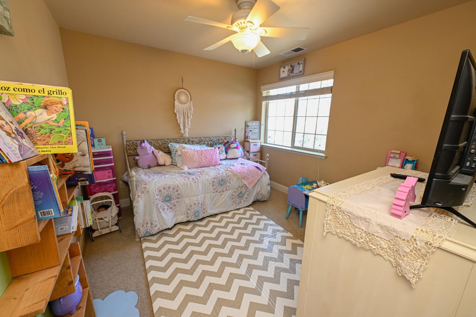
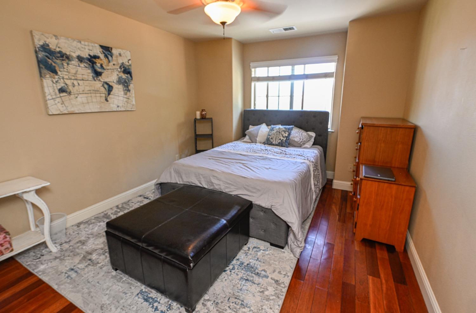
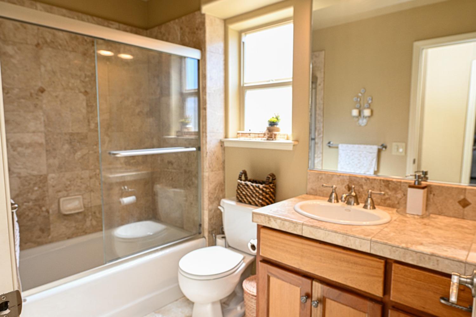
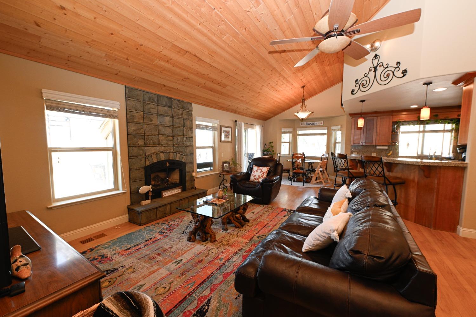
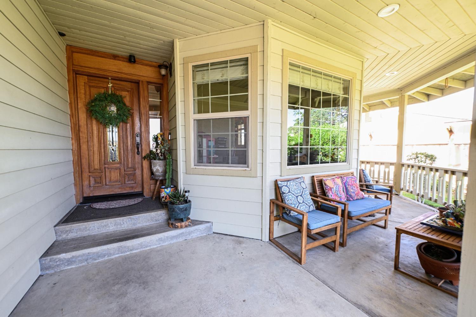
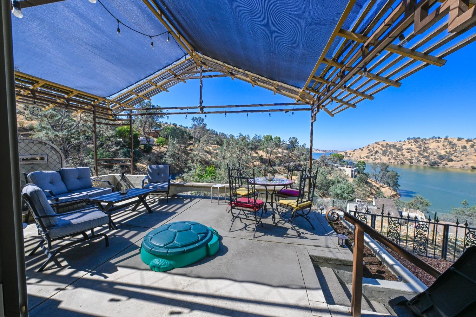
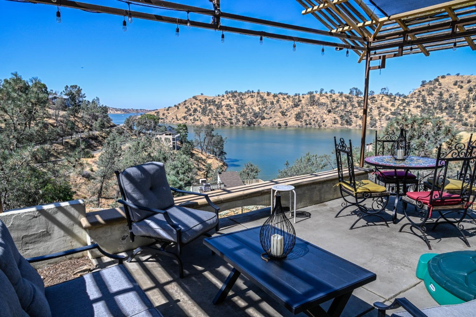
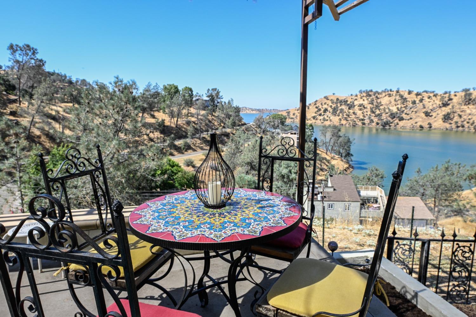
This is a must see and overlooking Millerton Lake. Millerton Lake SRA is host to a multiuse trail system and to over forty miles of shoreline.Whether you are in search of your next home, or considering a second vacation home, possible investment property, look no further. No HOA's.Panoramic views surround this beautiful and two-story home. The family room opens to the kitchen and breakfast area, wood vaulted ceilings and a stone fireplace in the living room. Kitchen is equipped with granite countertops and stainless-steel appliances, cherry wood cabinets and bar seating. Front living/dining area features crown moldings with picture windows. The main bedroom is spacious and isolated on the first floor, restroom includes, walk in shower & a separate jetted tub. Hardwood floors throughout, fans throughout, tile floors in all bathrooms and laundry area. The upstairs has a large spacious walk-in room/closet to suit your storage needs. A great bonus is the back covered patio with a built-in fountain and plenty of room to entertain or admire a sunrise or sunset. Call or text to schedule your showing!
Share Property
Location
28489 Perkins Road, Friant, CA 93626
Status
Sold
Date Sold
December 23, 2024
Property Amenities
Interior
Laundry roomInside, Electric Dryer Hookup
FireplaceGas
AppliancesBuilt In Range/Oven, Gas Appliances, Electric Appliances, Disposal, Dishwasher, Microwave
FlooringCarpet, Tile, Hardwood
Total Bedrooms:3
Other Interior FeaturesIsolated Bedroom, Built-in Features
Area & Lot
Total area1,806 Sq.Ft.
Lot Area9,169.38 Sq.Ft.
Living area1,806 Sq.Ft.
MLS® ID620835
Year Built2006
High SchoolSierra
Middle SchoolSierra
Elementary SchoolFoothill
View DescriptionBluff View
TypeResidential
StatusSold
Date SoldDecember 23, 2024
Exterior
Stories2
Air conditioningCentral Heat Cool, Whole House Fan
Water SourcePublic
SewerPublic Sewer
ParkingPotential RV Parking, Garage Door Opener, On Street
Lot FeaturesFoothill, Cul-De-Sac, Sprinklers In Front, Sprinklers In Rear, Sprinklers Auto, Mature Landscape, Garden
Whether you are a first-time buyer, a seasoned investor, or somewhere in between, I bring the Fresno market knowledge and personal attention that make all the difference.