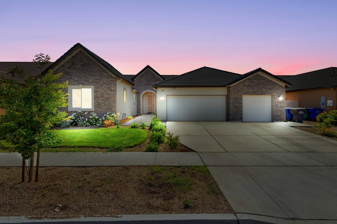
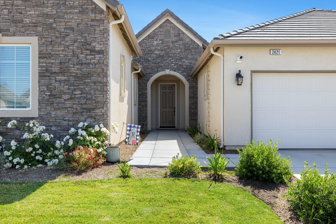
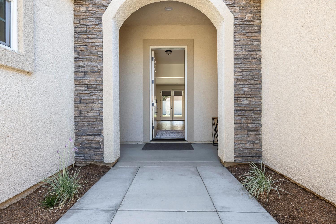
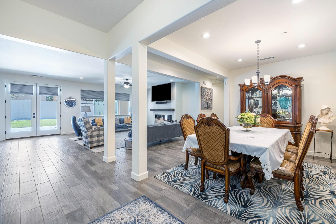
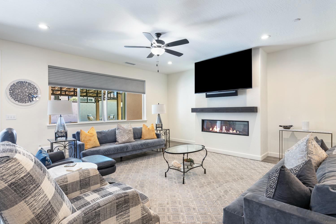
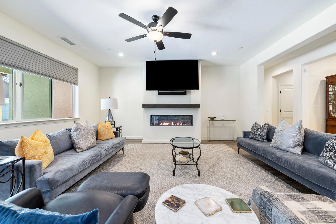
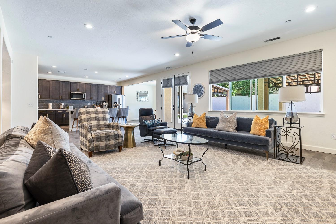
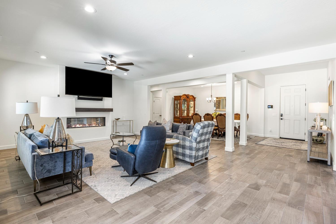
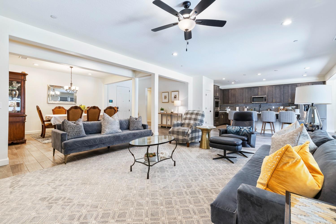
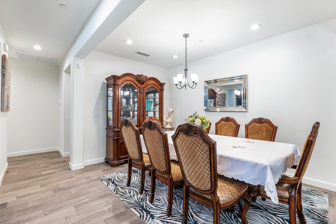
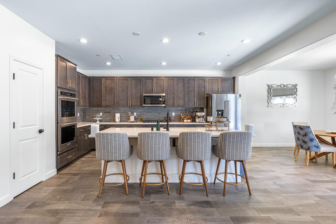
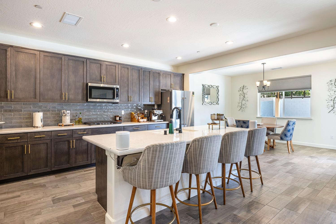
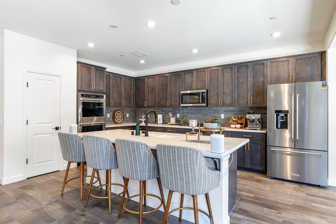
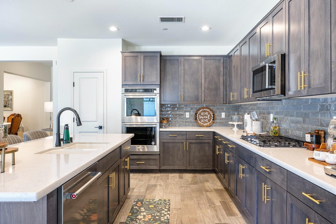
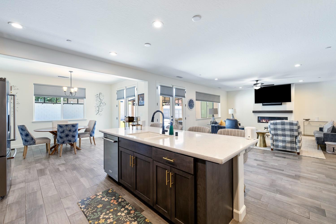
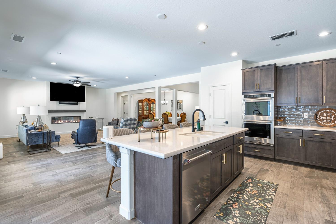
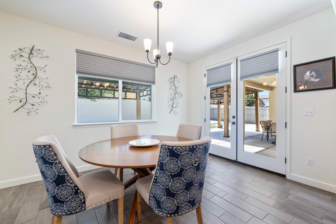
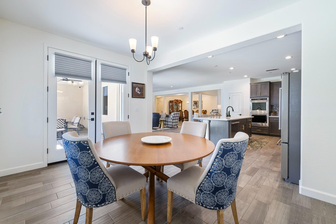
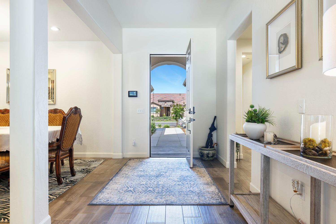
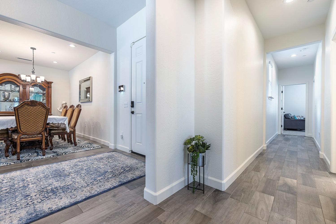
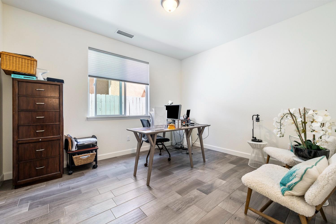
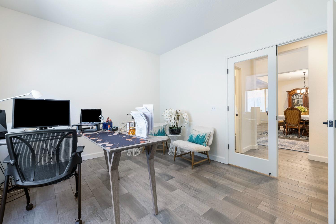
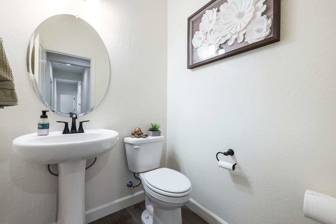
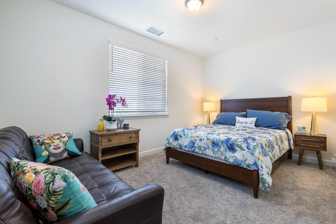
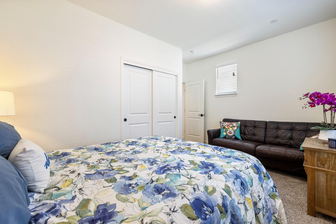
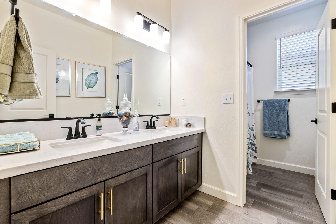
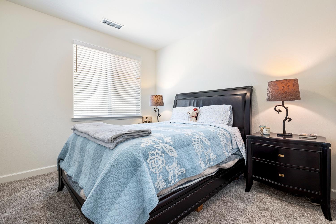
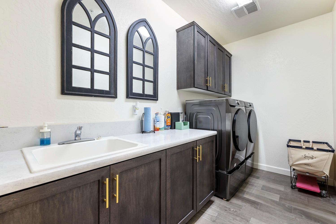
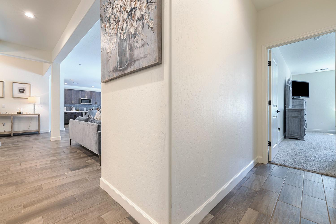
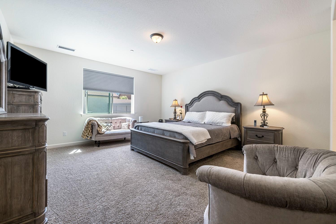
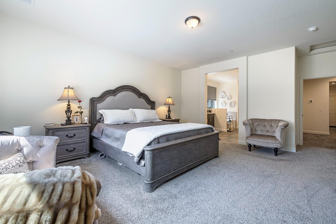
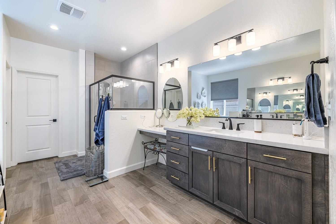
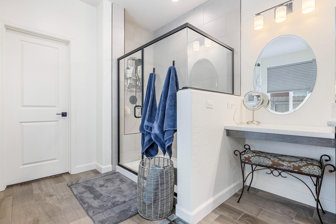
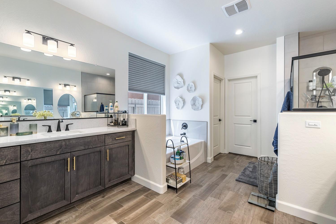
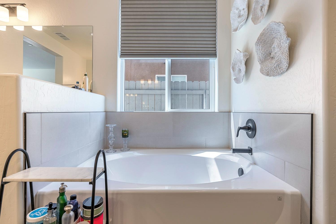
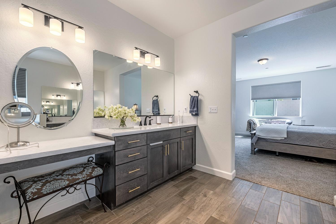
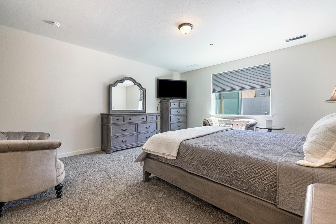
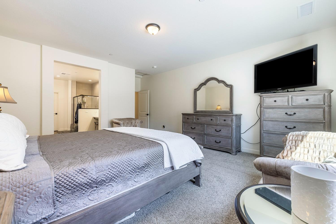
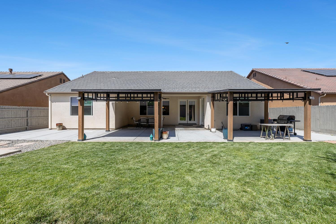
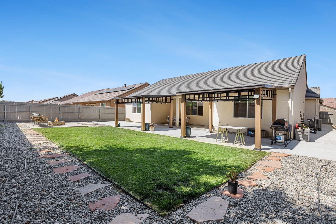
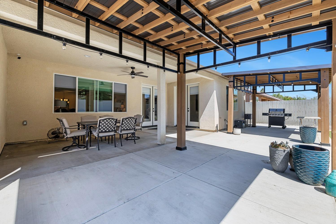
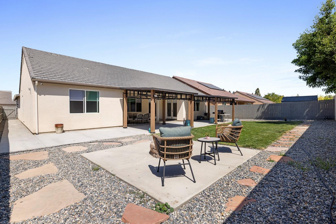
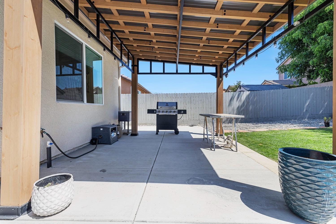
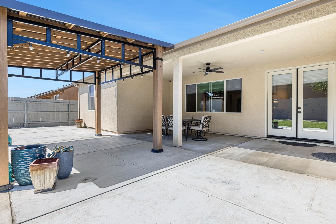
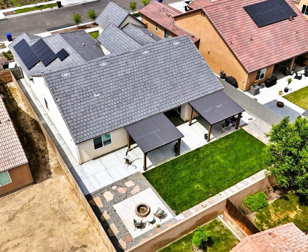
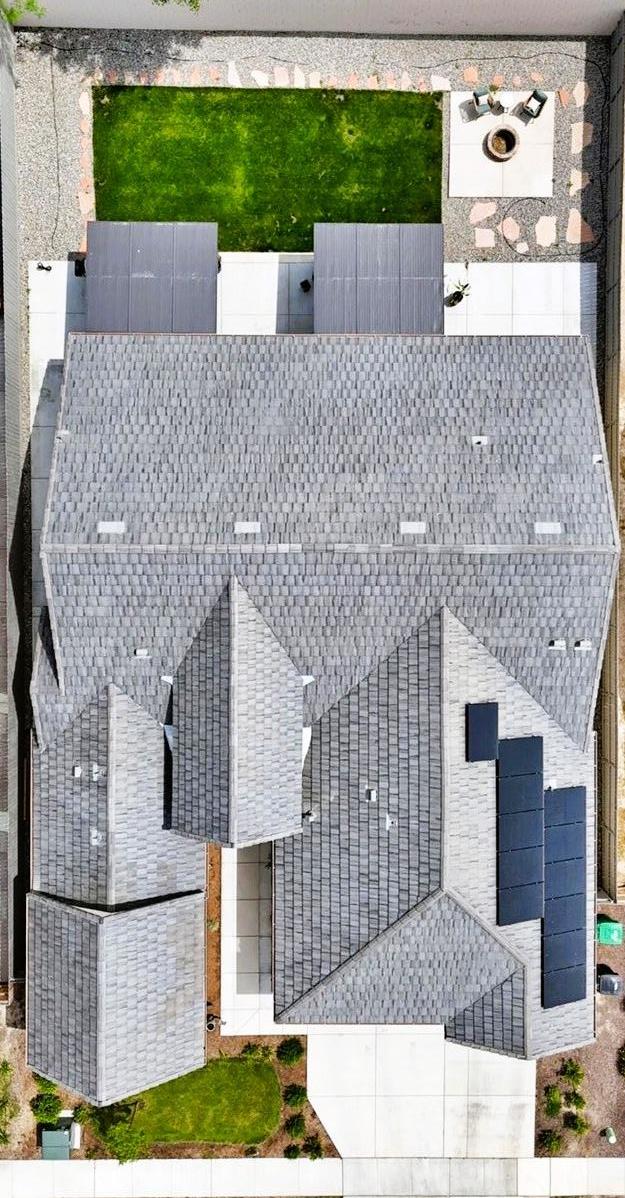
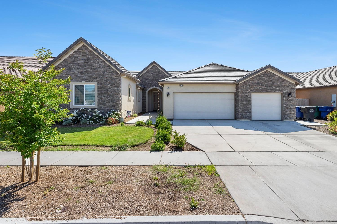
Welcome Home To The Charming 4 Bedroom 2.5 Bath 2,831 Sq Ft Masala Floor Plan. This Home is Immaculate and No Detail was Left Untouched. From the Moment, you Arrive you Will Notice The Quaint Landscape & Upgraded Stone Accents on the Exterior of the Home. As you Enter your Paradise You will Be Welcomed by the Open Feel, Warm Color Pallet & Upgraded Wood-Tile Flooring Throughout the Main Living Areas. The Spacious Family Room Is Accented with a Custom Fireplace and Custom Shutters Which are Featured Throughout. The Kitchen Is a Dream! It Is Truly A Chef's Delight Complete with Upgraded Kitchen Aid Appliances, Gas Stove, Double Ovens, Upgraded Countertops and Cabinets. It Features an Abundant Amount of Counter Space Which Is Perfect for Entertaining and All your Family Gatherings. The Kitchen is Open To The Breakfast Nook, Family Room and Formal Dining Room Offering Perfect Views of Your Custom Fireplace and TV. All Bedrooms Are Spacious and Feature Great Closet Space. The Primary Suite Features A Spacious Room and Luxurious Bathroom with Dual Vanities, Tile Glass-Encased Shower, And Separate Soaking Tub. The Oversized Walk-In Closet Completes This Retreat. As You Enter Your Backyard Yard Oasis You Will Be Greeted by A Covered Patio and 2 Beautiful Pergolas Featuring Electrical, Fans and Pre Wire for a Sink/BBQ. Don't Forget This Home Also Features Solar, A EcoWater Softener System and EV Charging. This Home Is a Must-See Schedule You're Showing Today!!
Share Property
Location
2421 N Cabrenet Place, Hanford, CA 93230
Status
Sold
Date Sold
August 15, 2025
Property Amenities
Interior
Laundry roomInside, Utility Room
FireplaceGas
AppliancesBuilt In Range/Oven, Gas Appliances, Disposal, Dishwasher, Microwave, Water Softener
FlooringCarpet, Tile
Total Bedrooms:4
Other Interior FeaturesIsolated Bedroom, Isolated Bathroom, Office, Den/Study
Area & Lot
Total area2,831 Sq.Ft.
Lot Area8,842.68 Sq.Ft.
Living area2,831 Sq.Ft.
MLS® ID633499
Year Built2023
High SchoolSierra Pacific
Middle SchoolPioneer
Elementary SchoolFrontier
TypeResidential
StatusSold
Date SoldAugust 15, 2025
Exterior
Stories1
Air conditioning13 SEER A/C, Central Heat Cool
Disability FeaturesAccessible Doors
Water SourcePublic
Garage Space3.0
SewerPublic Sewer
ParkingGarage Door Opener
Lot FeaturesUrban, Cul-De-Sac, Sprinklers In Front, Sprinklers In Rear, Sprinklers Auto, Drip System
Whether you are a first-time buyer, a seasoned investor, or somewhere in between, I bring the Fresno market knowledge and personal attention that make all the difference.