Leave a Message

Thank you for your message. I will be in touch with you shortly.
22221 Masters Drive
22221 Masters Drive
22221 Masters Drive
22221 Masters Drive
22221 Masters Drive
22221 Masters Drive
22221 Masters Drive
22221 Masters Drive
22221 Masters Drive
22221 Masters Drive
22221 Masters Drive
22221 Masters Drive
22221 Masters Drive
22221 Masters Drive
22221 Masters Drive
22221 Masters Drive
22221 Masters Drive
22221 Masters Drive
22221 Masters Drive
22221 Masters Drive
22221 Masters Drive
22221 Masters Drive
22221 Masters Drive
22221 Masters Drive
22221 Masters Drive
22221 Masters Drive
22221 Masters Drive
22221 Masters Drive
22221 Masters Drive
22221 Masters Drive
22221 Masters Drive
22221 Masters Drive
22221 Masters Drive
22221 Masters Drive
22221 Masters Drive
22221 Masters Drive
22221 Masters Drive
22221 Masters Drive
22221 Masters Drive
22221 Masters Drive
22221 Masters Drive
22221 Masters Drive
22221 Masters Drive
22221 Masters Drive
22221 Masters Drive
22221 Masters Drive
22221 Masters Drive
22221 Masters Drive
22221 Masters Drive
22221 Masters Drive
22221 Masters Drive
22221 Masters Drive
22221 Masters Drive
22221 Masters Drive
22221 Masters Drive
22221 Masters Drive
22221 Masters Drive
22221 Masters Drive
22221 Masters Drive
22221 Masters Drive
22221 Masters Drive
22221 Masters Drive
22221 Masters Drive
22221 Masters Drive
22221 Masters Drive
22221 Masters Drive
22221 Masters Drive
22221 Masters Drive
22221 Masters Drive
22221 Masters Drive
22221 Masters Drive
22221 Masters Drive
22221 Masters Drive
22221 Masters Drive
22221 Masters Drive
22221 Masters Drive
22221 Masters Drive
22221 Masters Drive
22221 Masters Drive
22221 Masters Drive
22221 Masters Drive
22221 Masters Drive
22221 Masters Drive
22221 Masters Drive
22221 Masters Drive
22221 Masters Drive
22221 Masters Drive
VIEW PHOTOS
$890,000

22221 Masters Drive

4 Beds 3.75 Baths 3,218 Sq.Ft. 0.27 Acres

Description

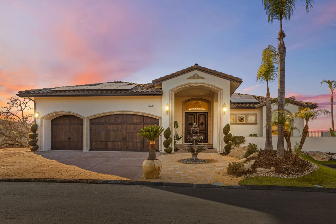
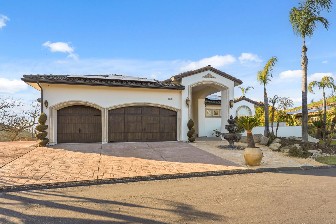
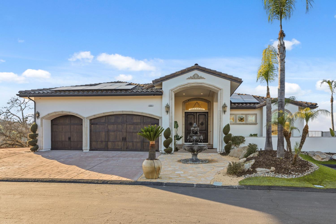
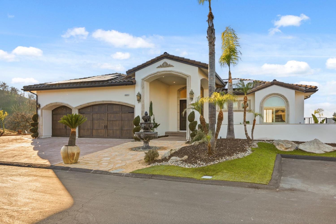
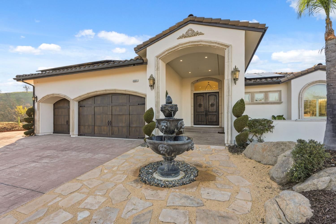
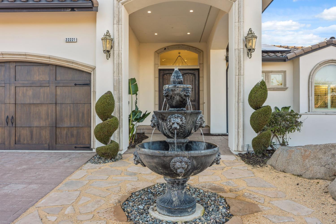
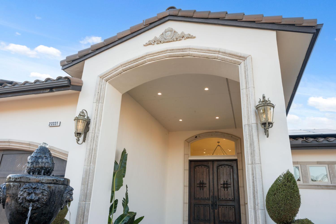
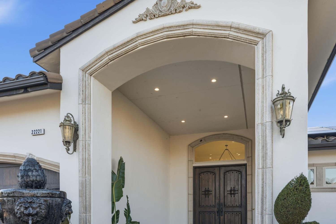
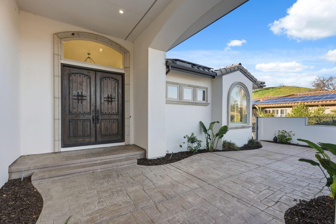
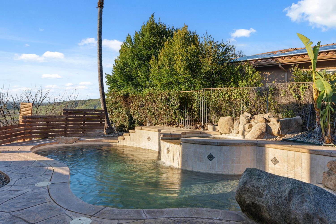
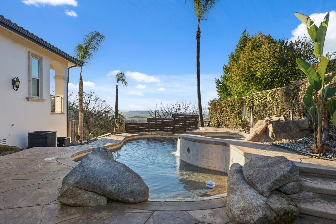
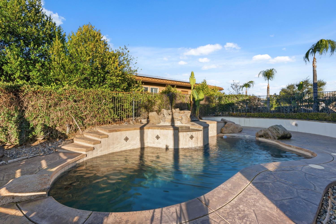
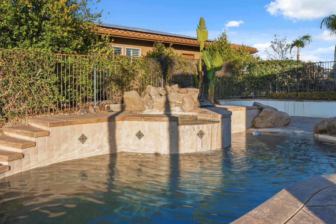
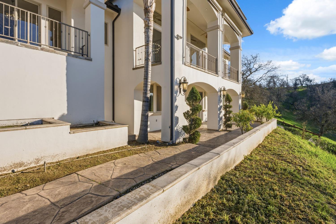
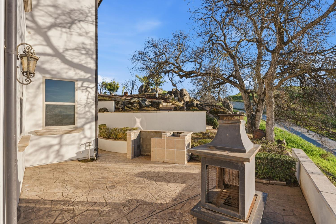
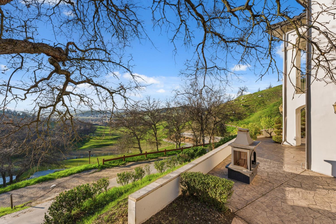
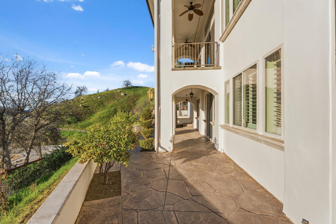
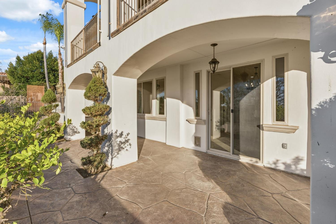
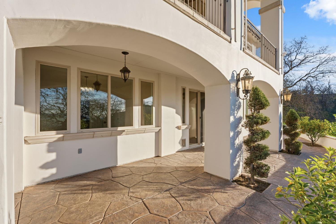
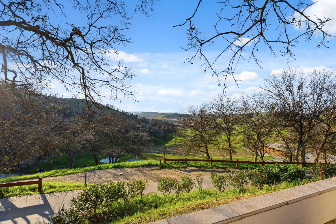
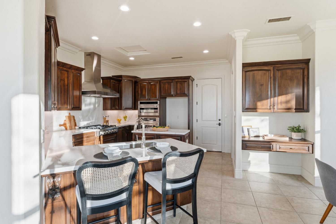
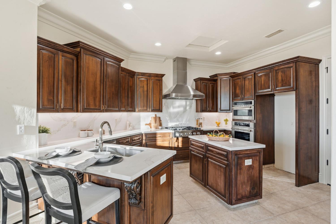
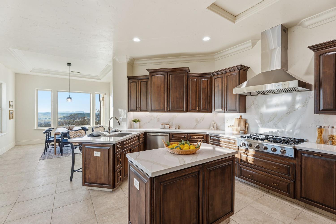
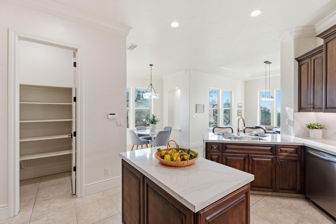
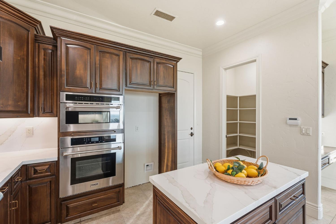
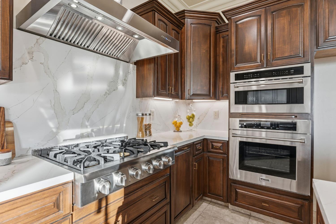
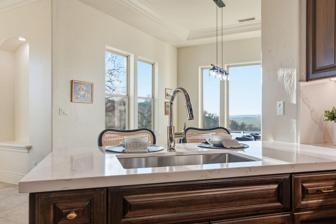
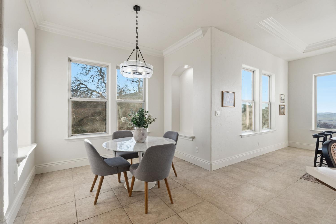
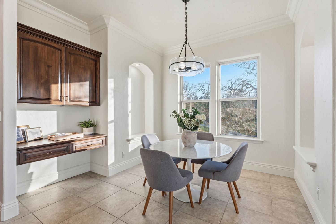
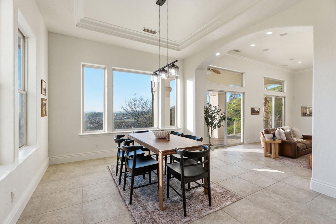
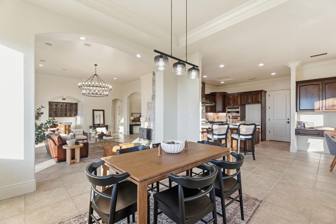
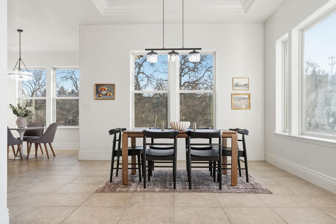
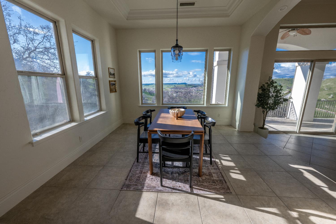
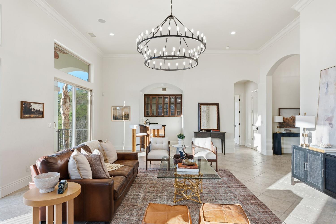
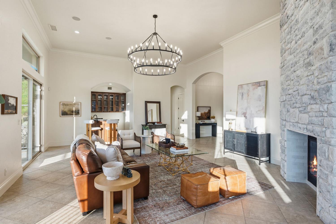
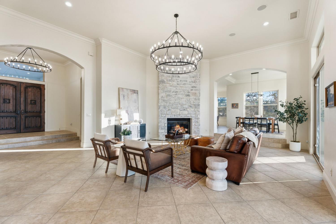
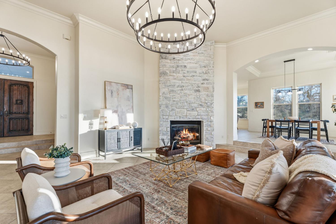
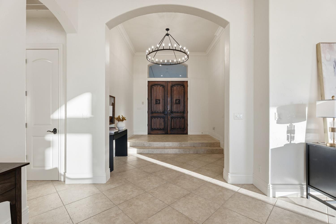
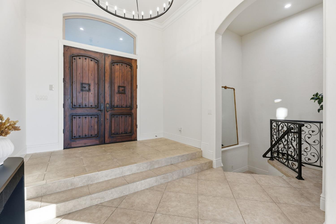
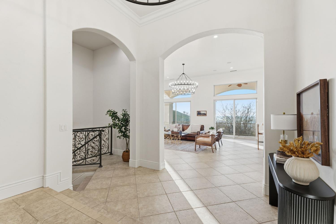
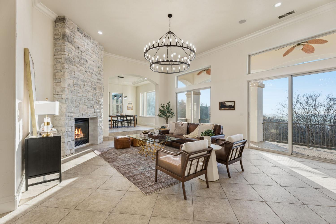
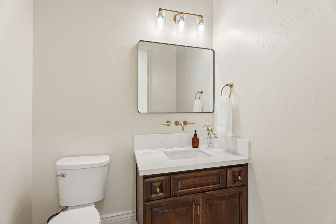
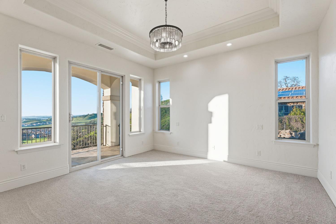
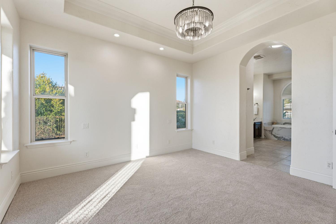
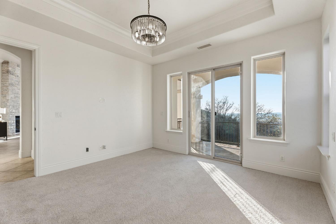
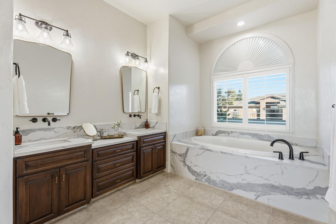
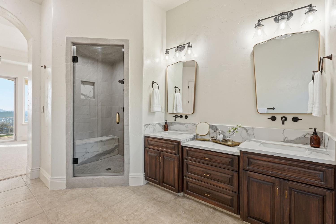
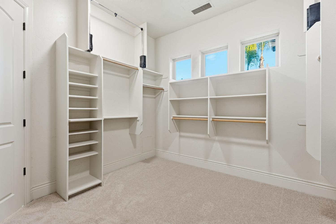
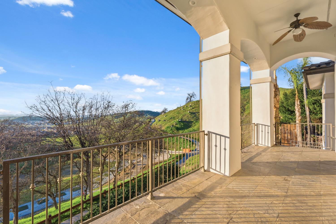
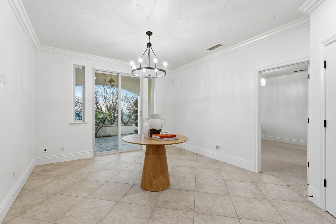
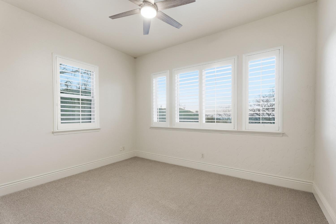
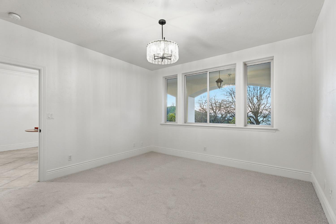
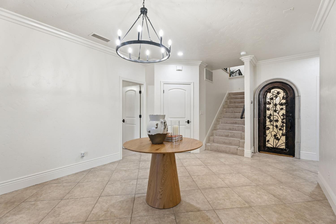
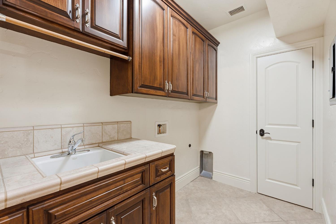
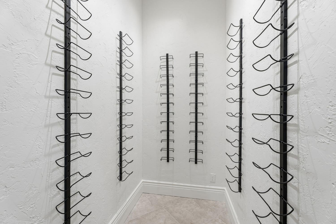
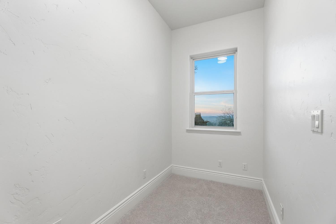
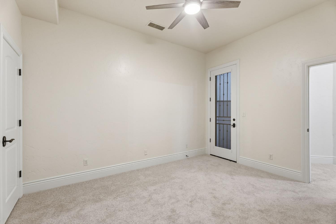
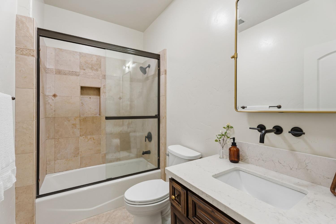
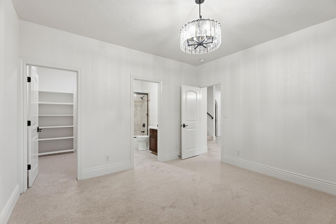
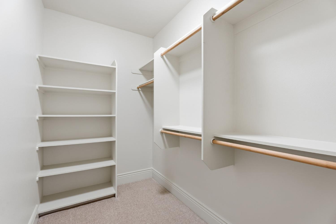
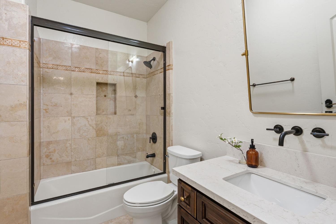
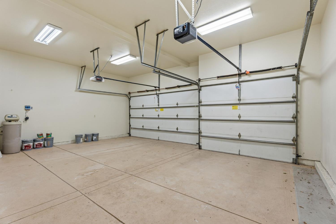
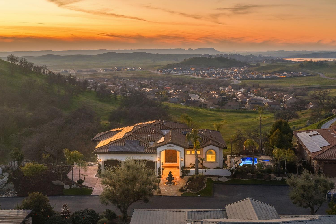
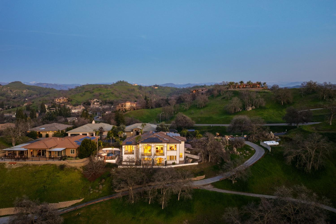
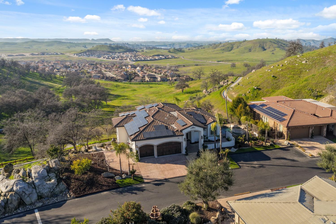
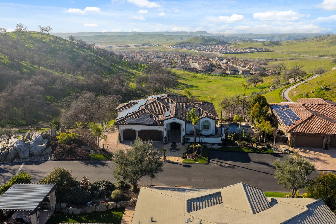
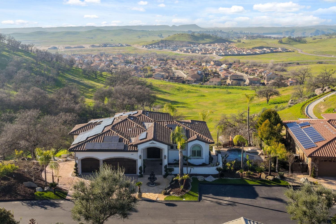
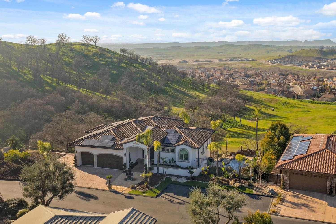
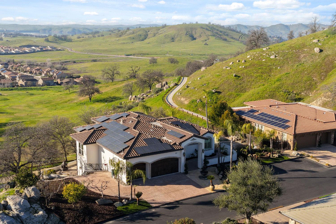
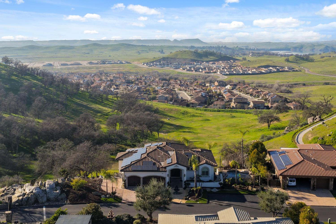
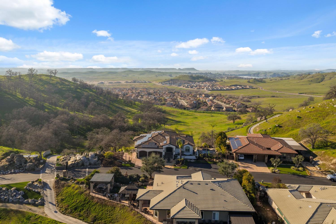
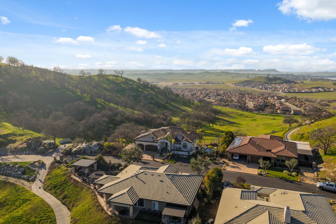
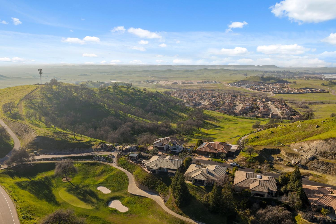
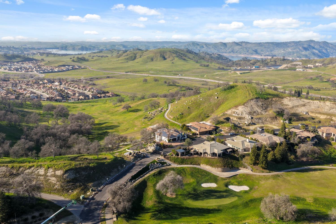
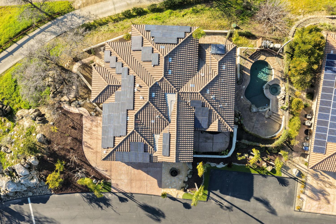
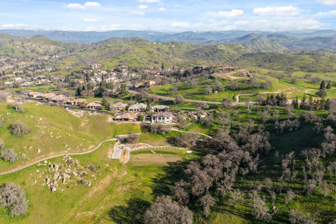
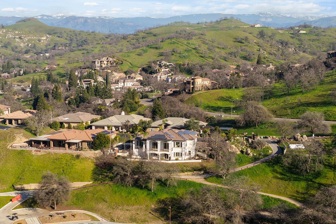
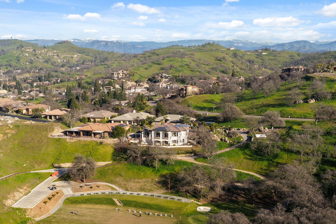
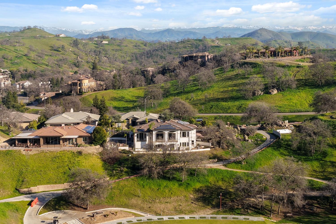
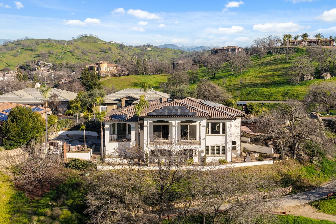
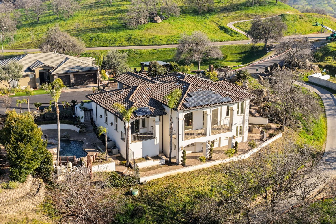
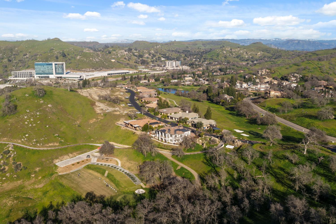
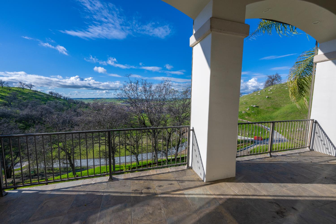
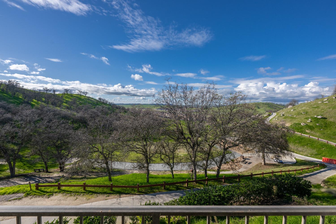
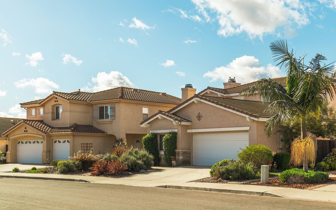
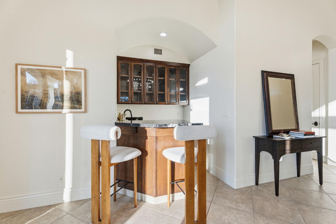
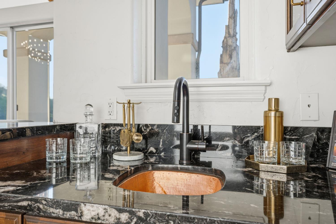
Located in the gated Brighton Crest community overlooking Eagle Springs Golf Course, this extensively updated 4 bedroom, 3.5 bathroom home blends privacy, views, and high-end finishes with everyday comfort.From the moment you walk in, the fresh interior and exterior paint and newly stained cabinetry, entry door, and wood-look garage door set a clean, modern tone. The floorplan has been opened up by extending the dining to kitchen opening, creating a better flow for entertaining. A remodeled fireplace with new masonry adds warmth and character to the main living space, while the glass-front bar cabinetry and dedicated wine cellar elevate the home's entertaining appeal.The kitchen and bathrooms have been fully refreshed with new quartz and porcelain countertops, new plumbing fixtures and rough-in valves, new hardware, new toilets, and brand new appliances and disposal. The primary suite features a renovated shower with new tile and a serviced jetted tub with a replaced motor for a spa-like experience.Additional upgrades include new carpet throughout, updated electrical fixtures, repaired HVAC with Nest thermostats, and a PebbleTec finish for the pool and spa.Outside, enjoy solar for energy efficiency, a private pool and spa, and refreshed front landscaping with added bark and decomposed granite for clean, low-maintenance curb appeal.Move-in ready and thoughtfully renovated from top to bottom, this home offers gated golf course living with modern upgrades already done for you in close proximity to the Table Mountain Casino Resort and Millerton Lake.

Share Property

Location

22221 Masters Drive, Friant, CA 93626

Status

Sold

Date Sold

November 3, 2026
Paul Singh

Paul Singh

TITLE

REALTOR®

LICENSE

01878751

Property Amenities

Interior
Laundry room Inside, Utility Room
Appliances Built In Range/Oven, Gas Appliances, Disposal, Dishwasher, Microwave
Flooring Carpet, Tile
Total Bedrooms: 4
Other Interior Features Isolated Bedroom, Isolated Bathroom, Built-in Features, Bar, Office, Den/Study, Wine Room
Area & Lot
Total area 3,218 Sq.Ft.
Lot Area 0.27 Acres
Living area 3,218 Sq.Ft.
MLS® ID 652673
Year Built 2006
High School Sierra
Middle School Sierra
Elementary School Foothill
View Description Bluff View
Architecture Styles Mediterranean
Type Residential
Status Sold
Date Sold November 3, 2026
Exterior
Pool Fenced, Gunite, Private, In Ground
Air conditioning Central Heat Cool
Water Source Shared Well
Garage Space 3.0
Sewer Septic Tank
Parking Potential RV Parking, Garage Door Opener, On Street
Lot Features Foothill, Near Golf Course, Sprinklers In Front, Sprinklers In Rear, Garden
Roof Tile
Utilities Public Utilities, Propane
Finance
Sales Price $890,000
HOA Fees $93 monthly

Your Fresno real estate partner

Whether you are a first-time buyer, a seasoned investor, or somewhere in between, I bring the Fresno market knowledge and personal attention that make all the difference.