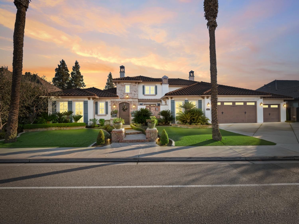
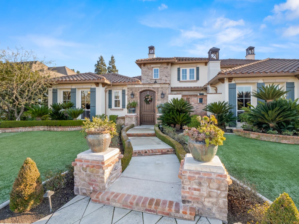
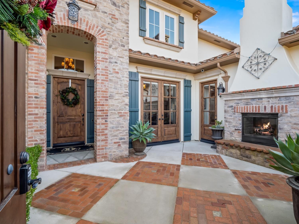
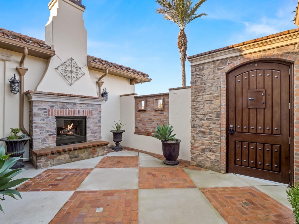
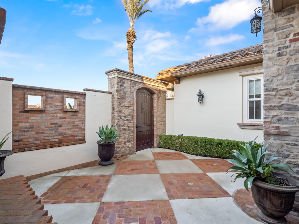
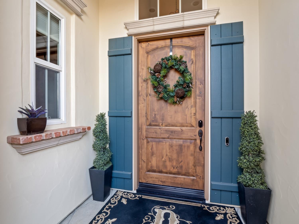
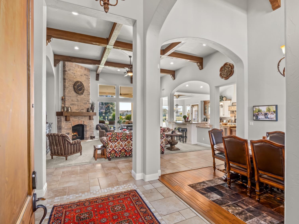
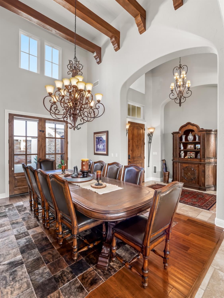
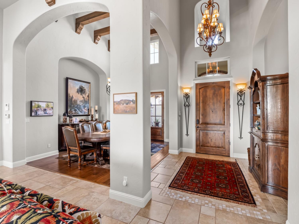
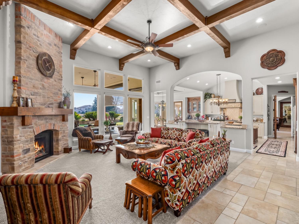
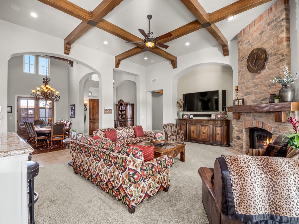
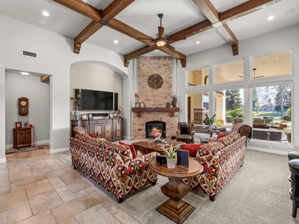
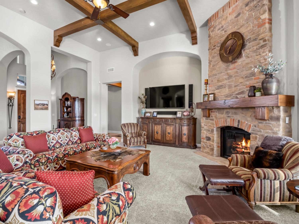
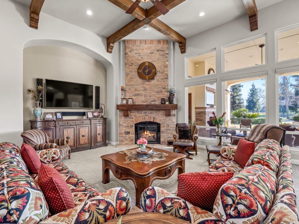
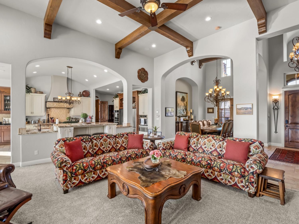
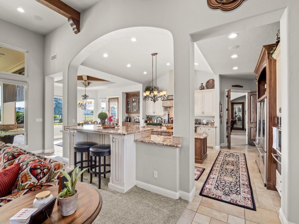
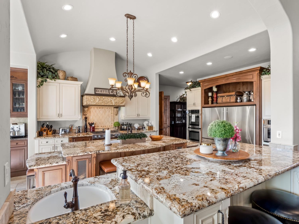
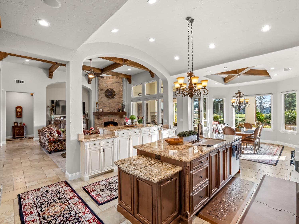
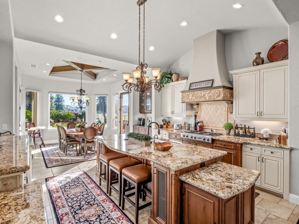
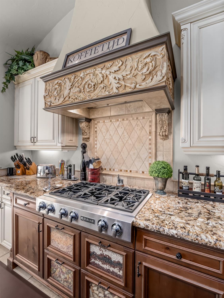
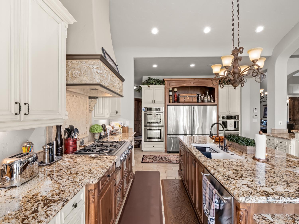
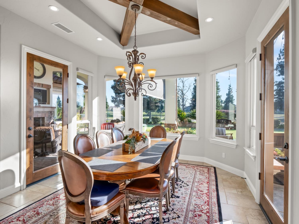
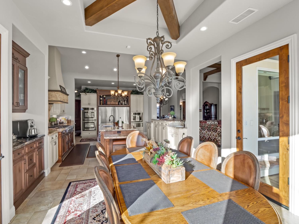
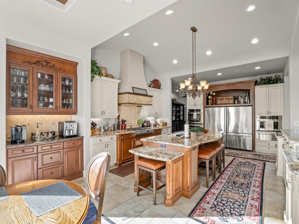
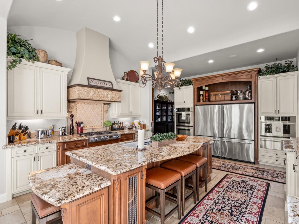
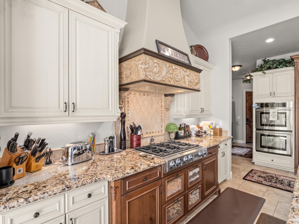
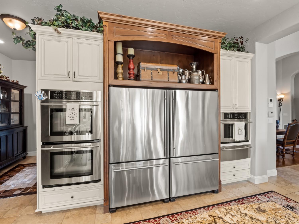
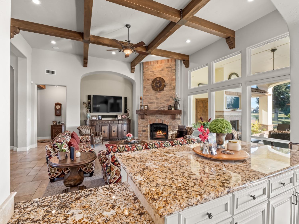
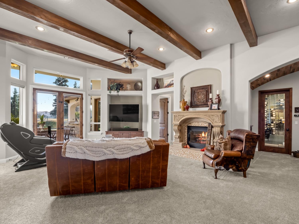
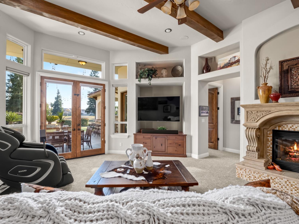
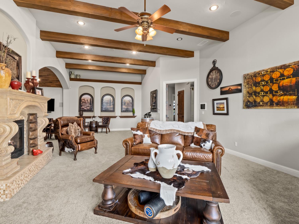
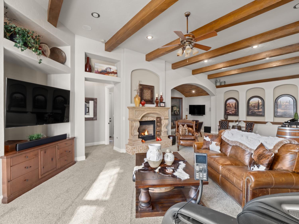
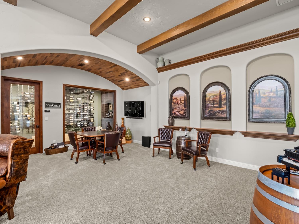
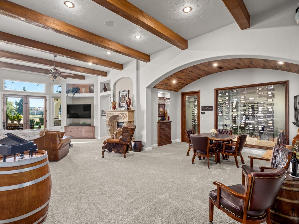
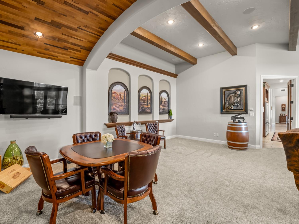
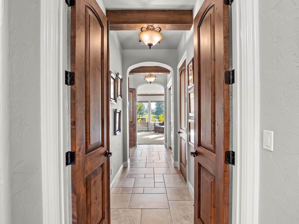
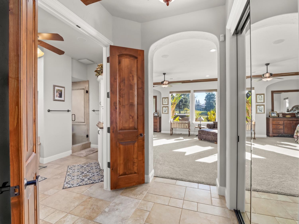
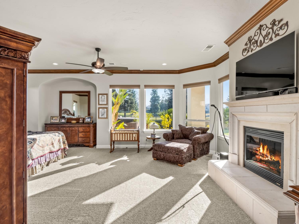
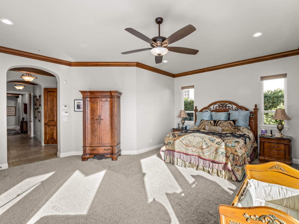
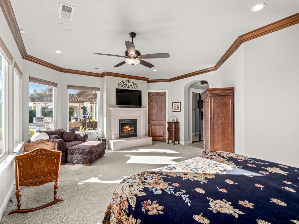
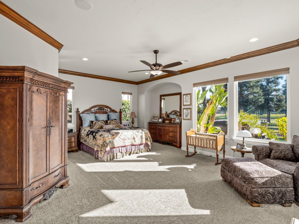
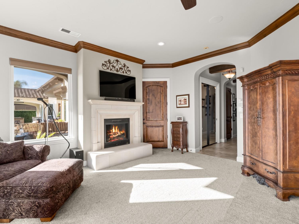
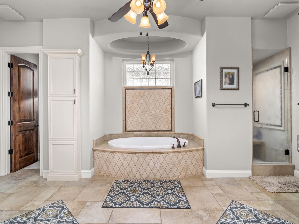
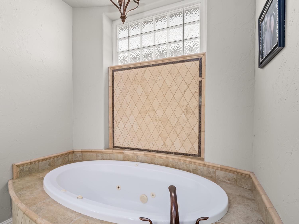
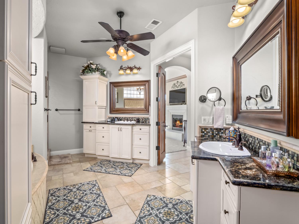
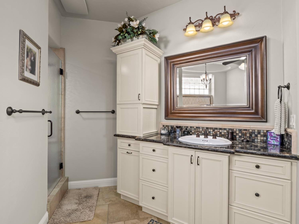
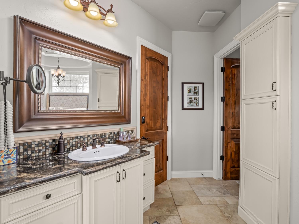
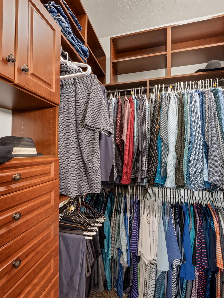
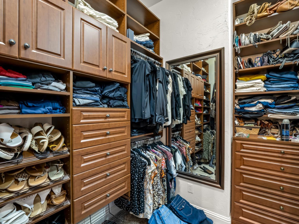
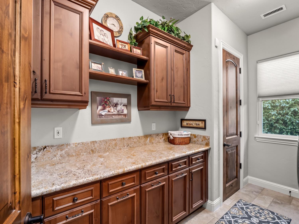
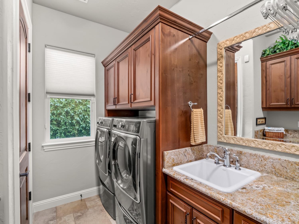
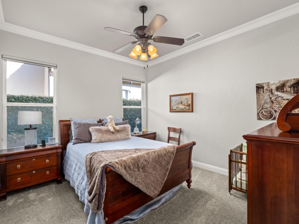
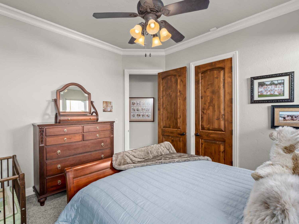
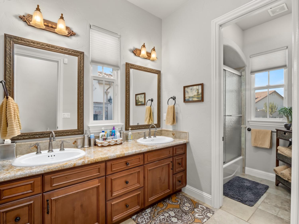
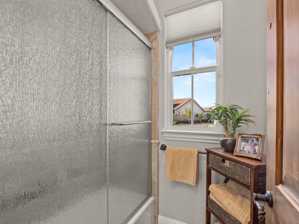
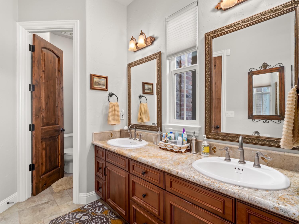
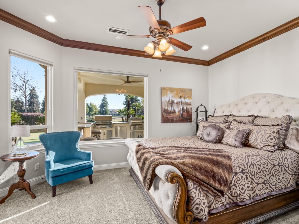
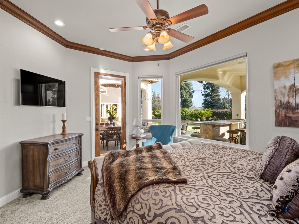
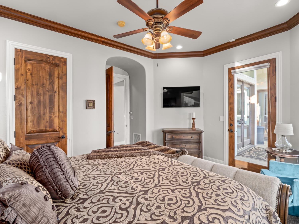
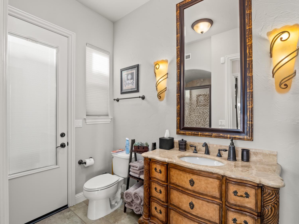
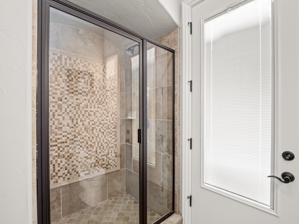
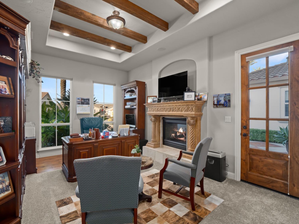
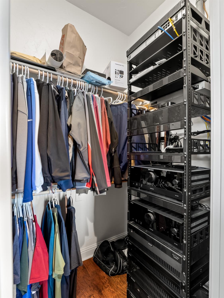
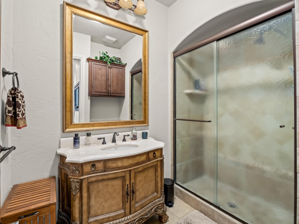
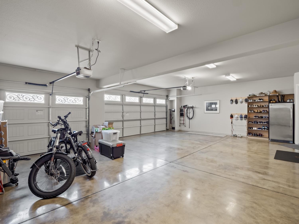
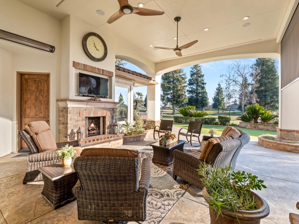
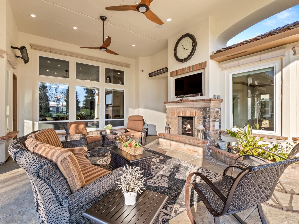
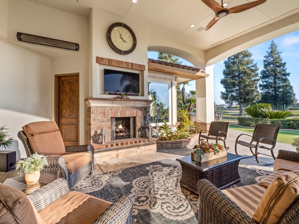
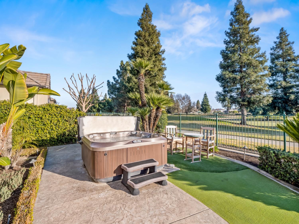
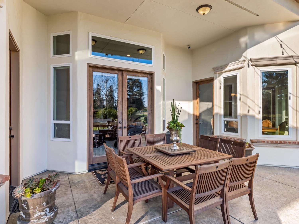
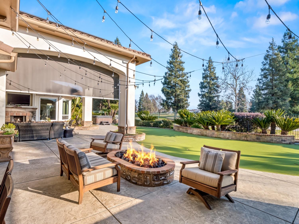
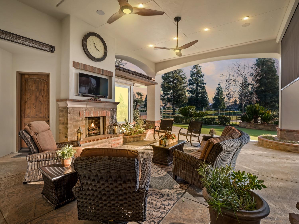
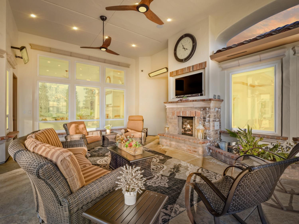
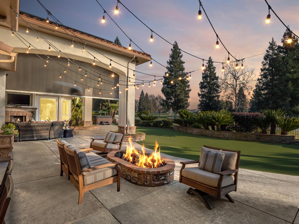
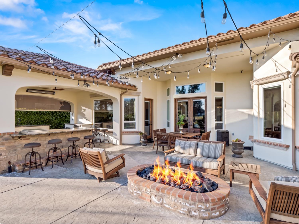
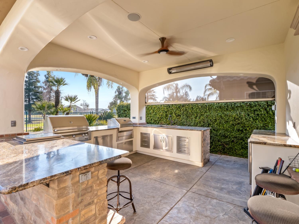
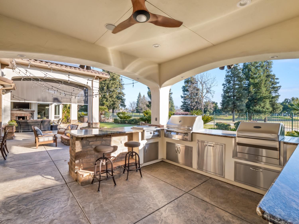
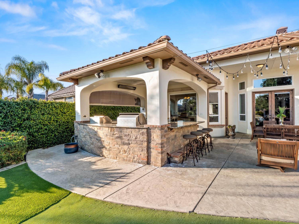
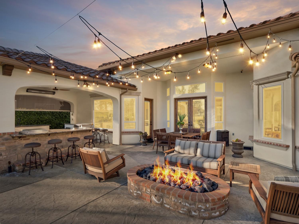
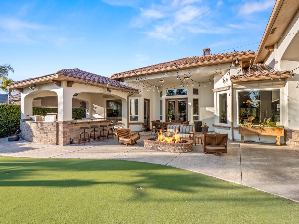
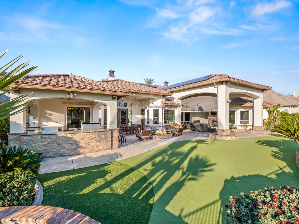
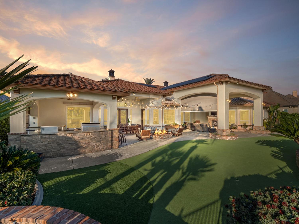
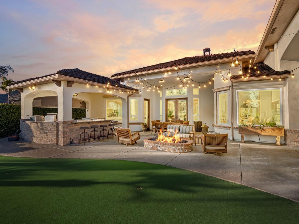
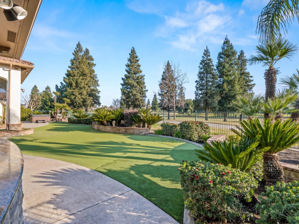
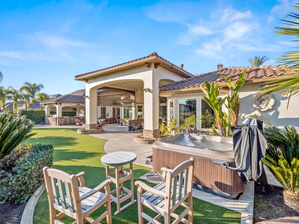
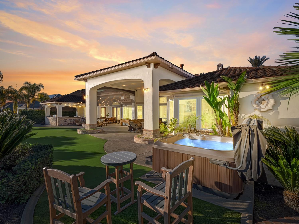
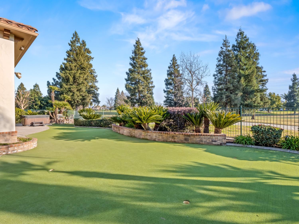
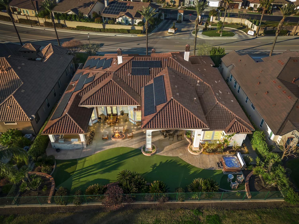
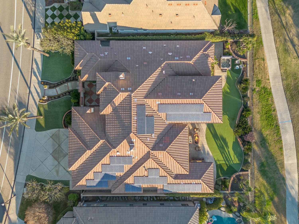
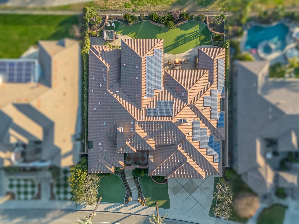
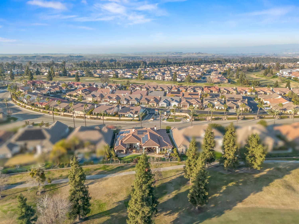
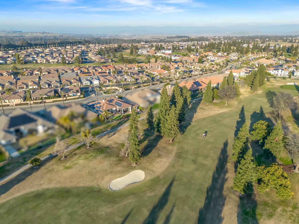
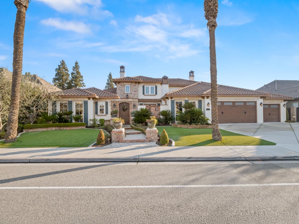
Welcome To Your Dream Home in the Prestigious Copper River. Renowned for Its Serene Surroundings, Lush Landscapes, and Unparalleled Amenities, Copper River Offers the Perfect Balance of Luxury and Lifestyle. This Stunning Residence Epitomizes Sophistication While Embracing the Timeless Charm of the Southwest. Every Detail of This Home Has Been Designed To Create a Sanctuary That Combines Elegance, Comfort, And Effortless Functionality. Step Into a Light-Filled Open Floor Plan Featuring Soaring Ceilings, Expansive Windows, and Tasteful Finishes. The Spacious Living and Dining Areas are Perfect for Entertaining, While The Cozy Family Room Offers The Perfect Spot to Unwind. Custom Woodwork, Custom Flooring, and a Neutral Palette Bring Warmth and Refinement to Every Room. The Chef's Kitchen Is a Work of Art, Boasting Premium Stainless-Steel Appliances, Custom Cabinetry and an Oversized Island. An Informal Dining Area Provides the Ideal Setting for your Morning Coffee. The Primary Suite is a Retreat Unto Itself, Complete with its Own Access to the Patio, Spa Bathroom, and Multiple Expansive Walk-In Closet and the Tranquility of your Personal Sitting Area. The Backyard is your Private Oasis, Lush landscaping, Putting Green, Low Maintenance Synthetic Turf in Backyard/Front, Custom Outdoor Kitchen Built in BBQ/Smoker Refrigerator and Multiple Seating Areas, Patio Heaters, Automatic Custom Sun Shades and Outdoor Spa to relax Year-Round. This Home is a True Oasis.
Share Property
Location
1807 Clubhouse, Fresno, CA 93730
Status
Sold
Date Sold
April 28, 2025
Property Amenities
Interior
Laundry roomInside, Utility Room, Gas Dryer Hookup, Electric Dryer Hookup
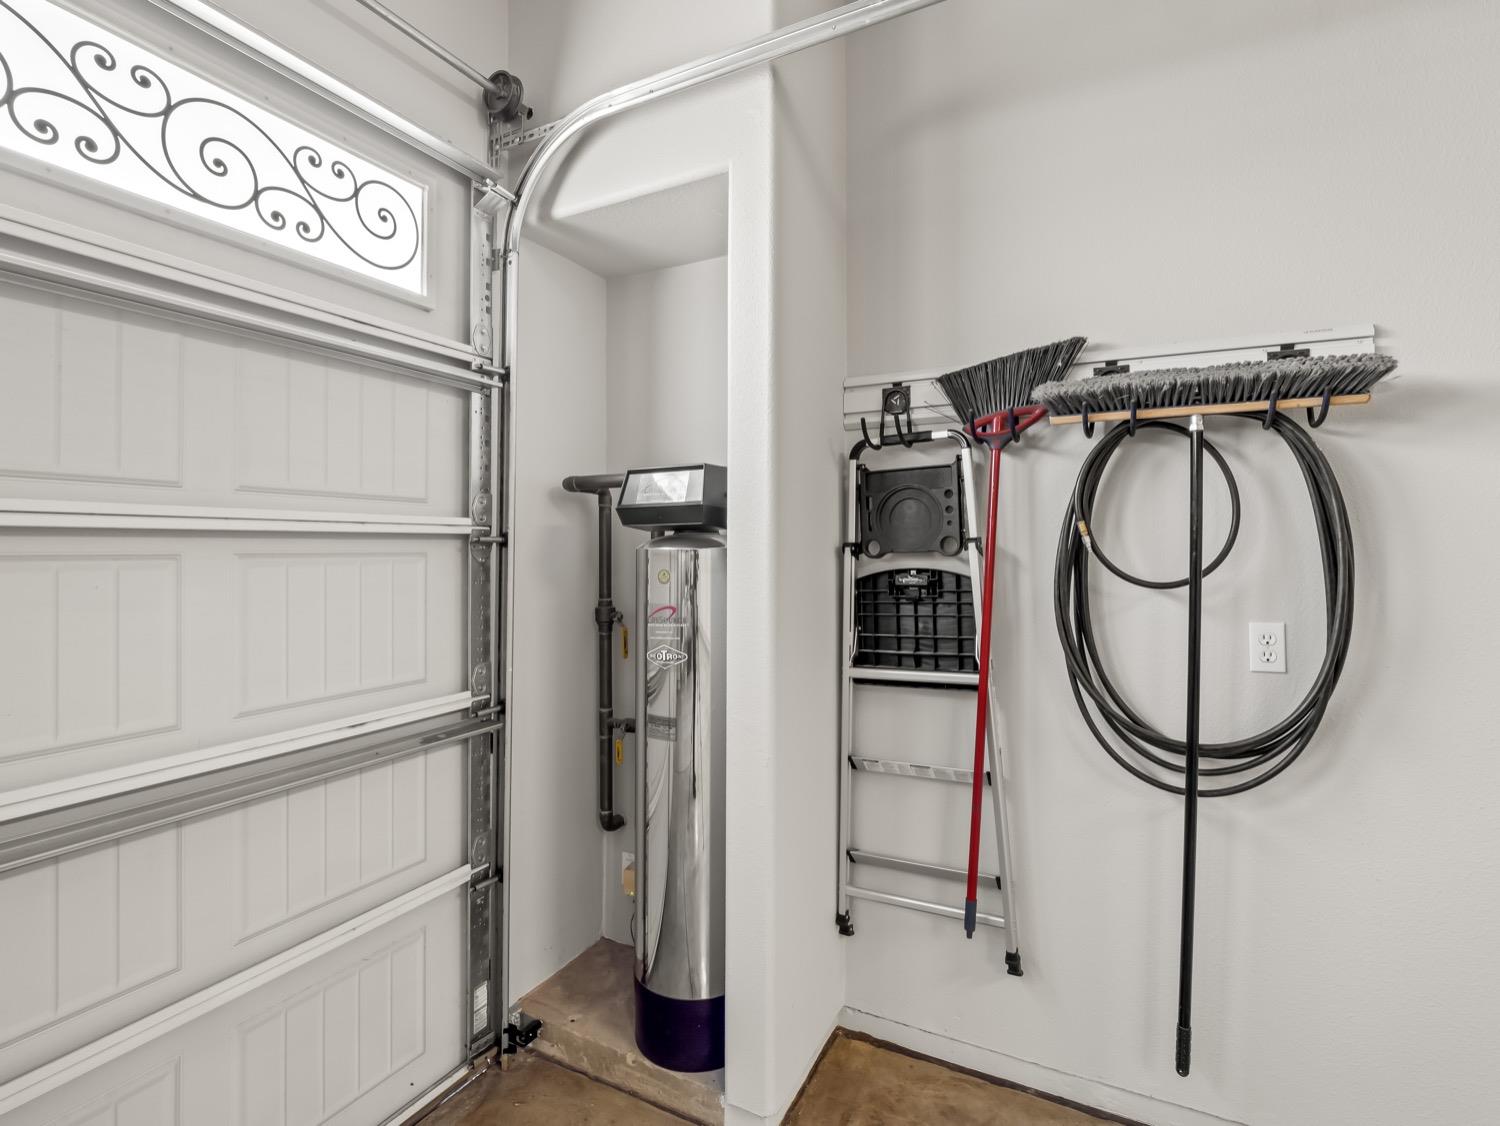
AppliancesBuilt In Range/Oven, Gas Appliances, Disposal, Dishwasher, Microwave, Refrigerator, Water Softener, Water Filter
FlooringCarpet, Tile, Hardwood
Total Bedrooms:5
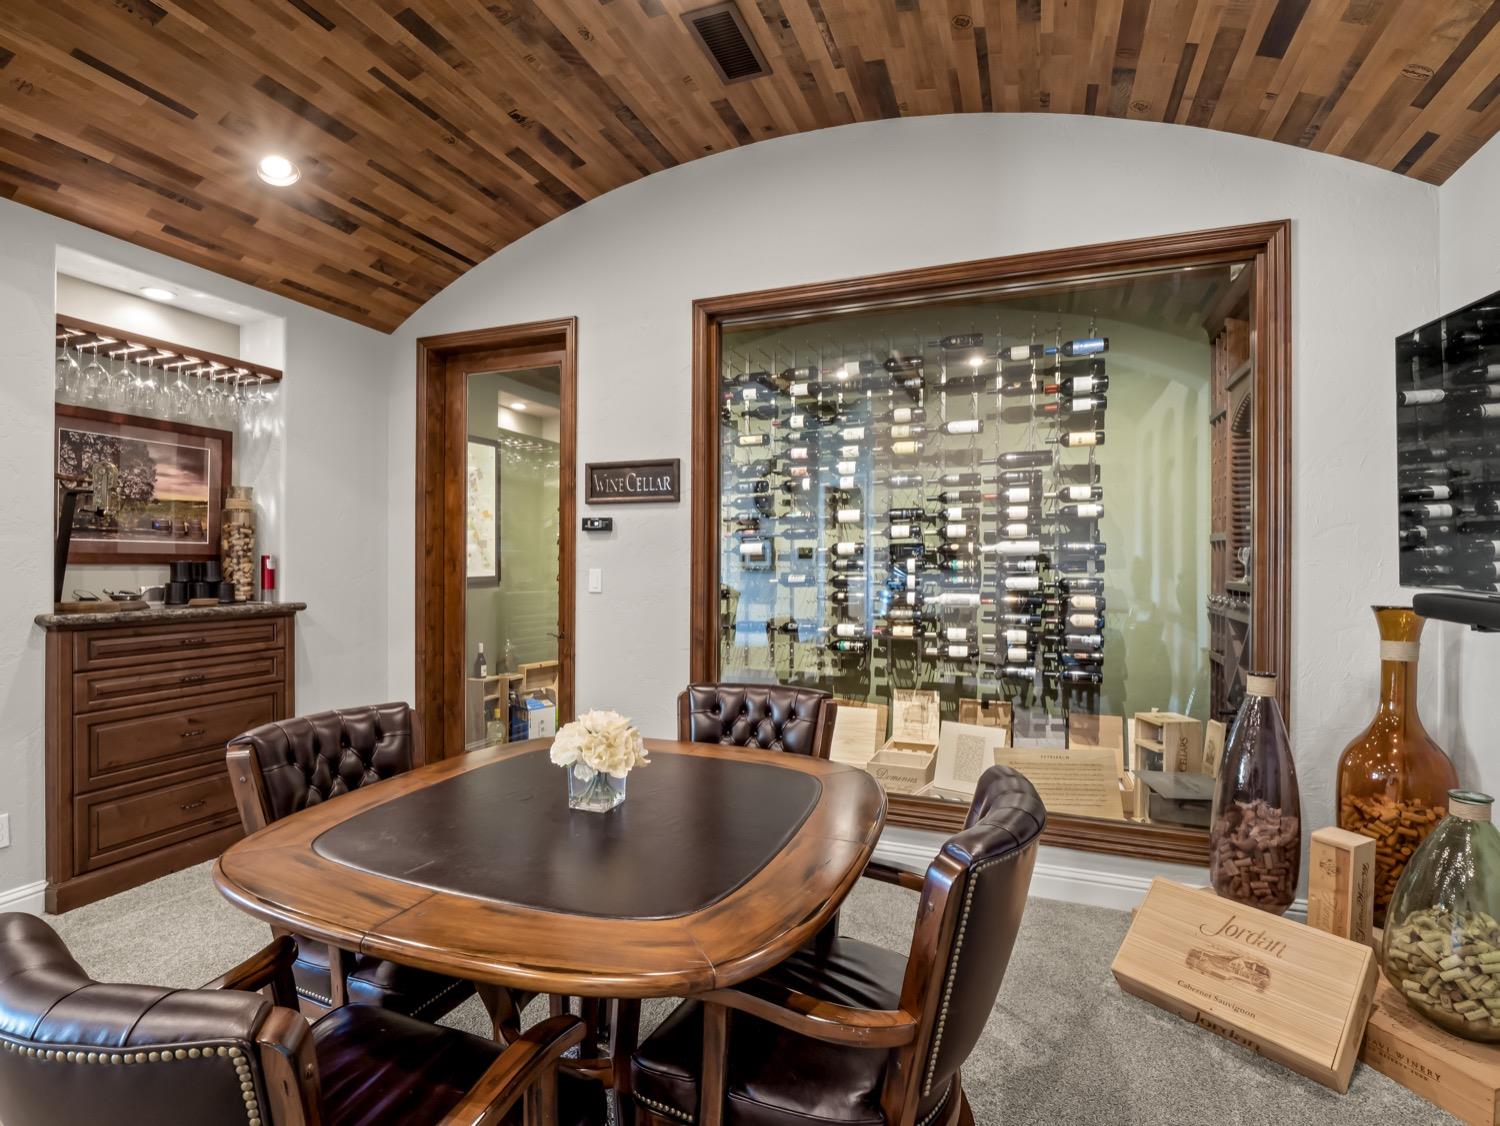
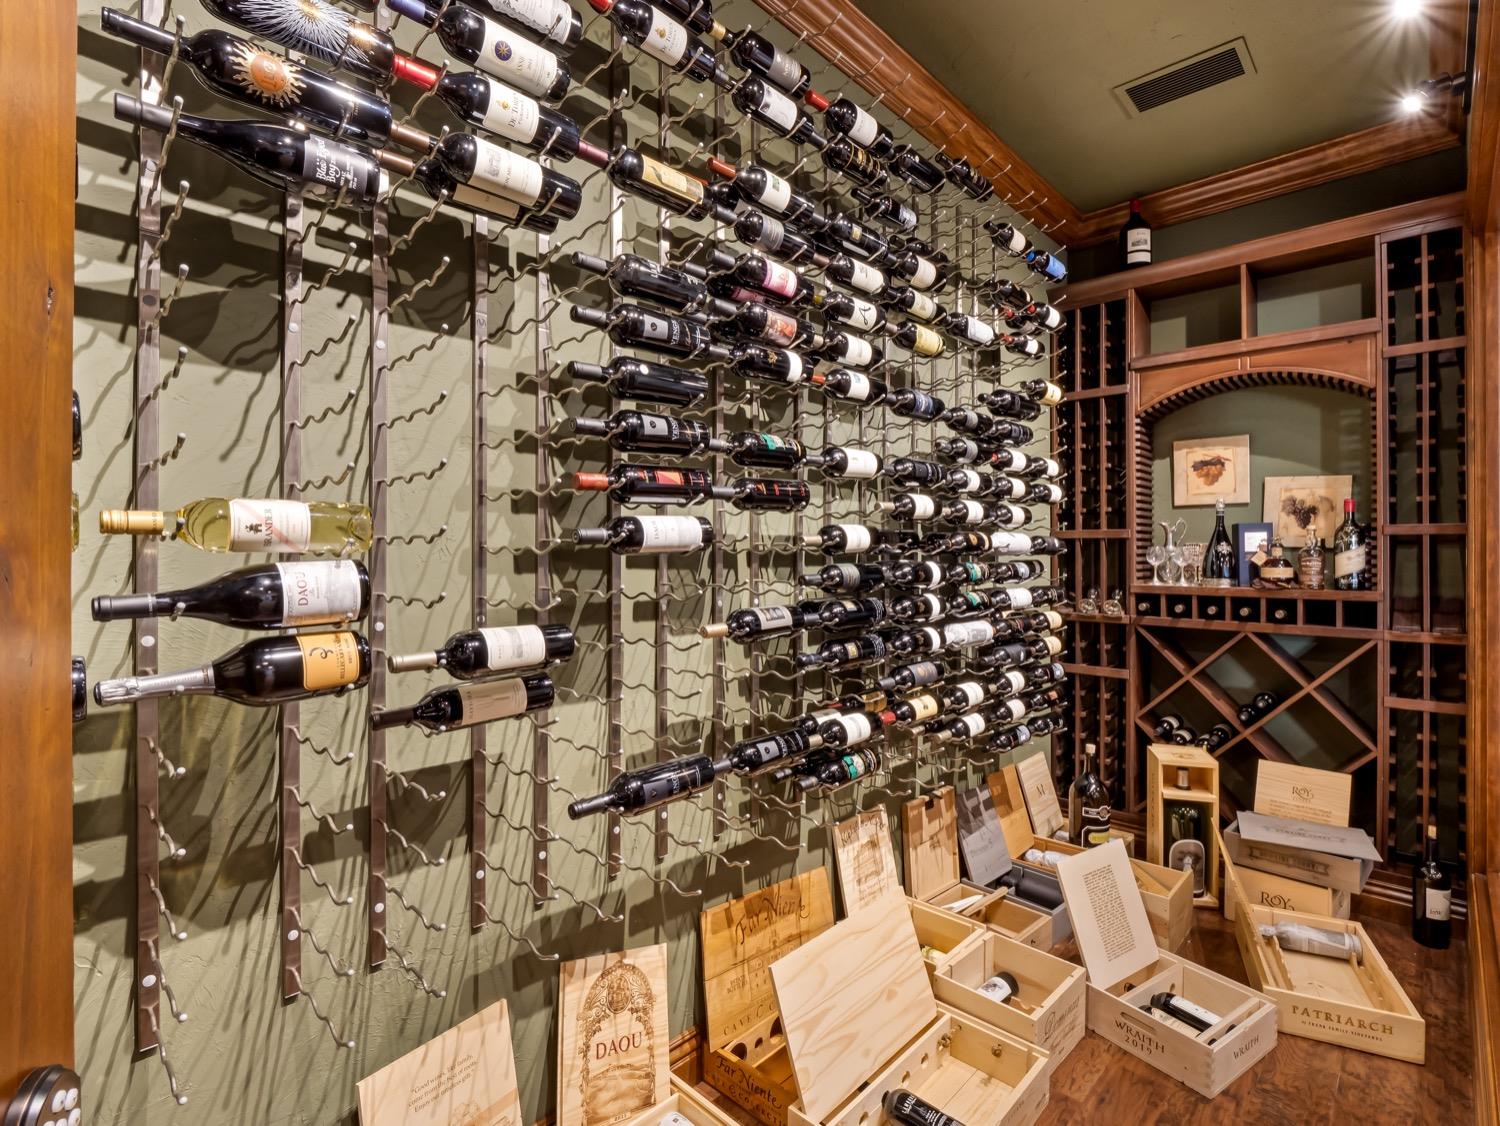
Other Interior FeaturesIsolated Bedroom, Isolated Bathroom, Built-in Features, Bar, Great Room, Office, Game Room, Wine Room
Area & Lot
Total area4,449 Sq.Ft.
Lot Area0.31 Acres
Living area4,449 Sq.Ft.
MLS® ID623264
Year Built2008
High SchoolClovis North
Middle SchoolGranite Ridge
Elementary SchoolFugman
TypeResidential
StatusSold
Date SoldApril 28, 2025
Exterior
Stories1
Air conditioning13 SEER A/C, Central Heat Cool
Disability FeaturesAccessible Doors
Water SourcePublic
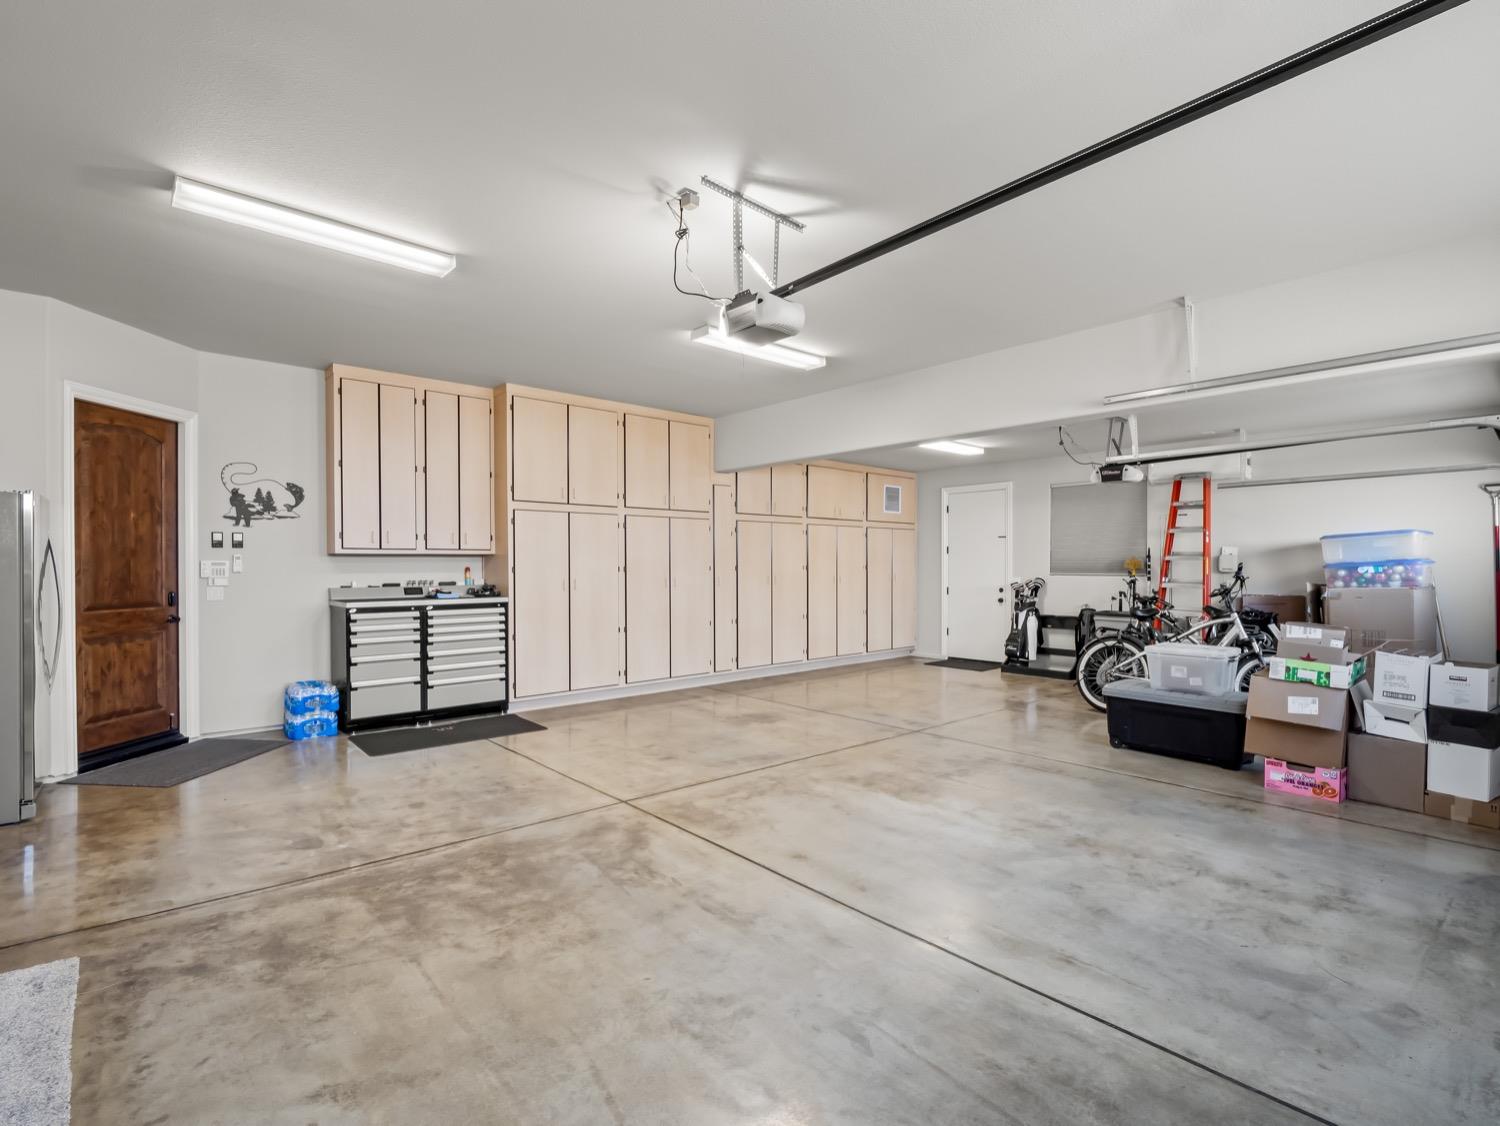
Garage Space3.0
SewerPublic Sewer
ParkingGarage Door Opener, On Street
Lot FeaturesUrban, Near Golf Course, Sprinklers In Front, Sprinklers In Rear, Synthetic Lawn, Drip System
Whether you are a first-time buyer, a seasoned investor, or somewhere in between, I bring the Fresno market knowledge and personal attention that make all the difference.