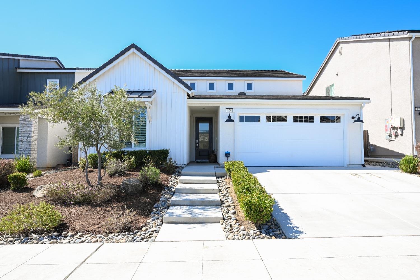
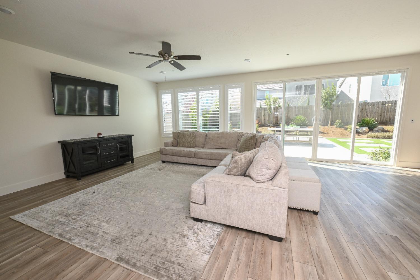
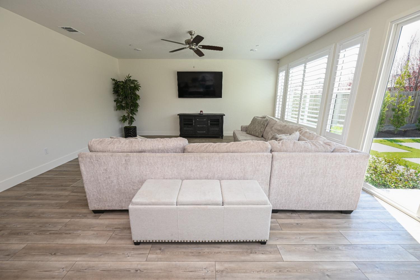
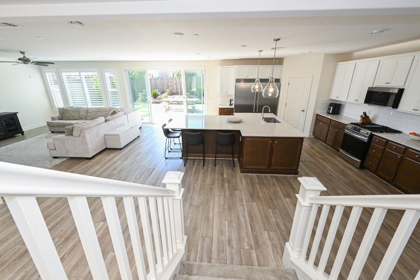
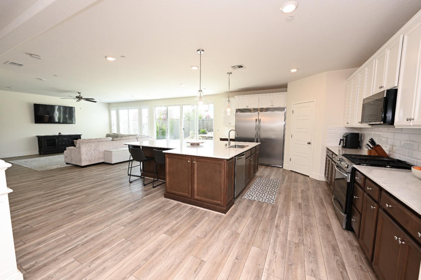
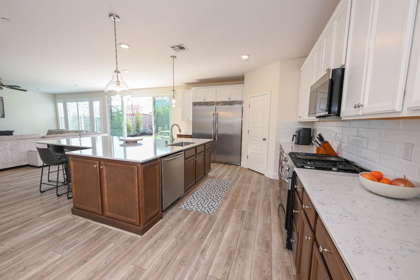
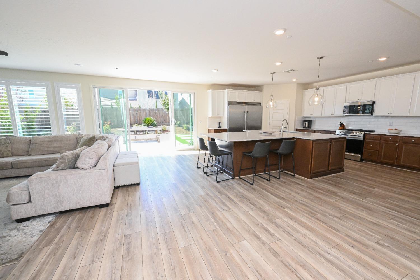
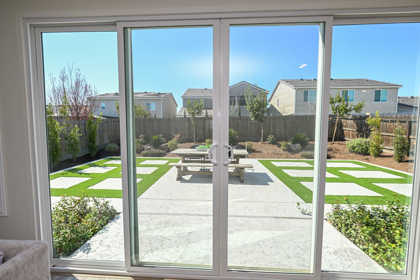
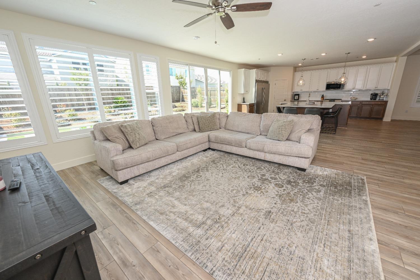
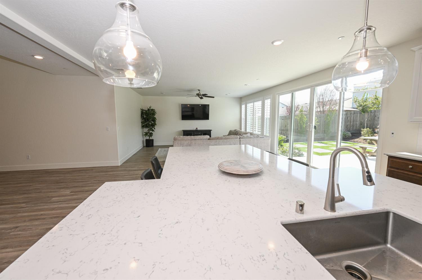
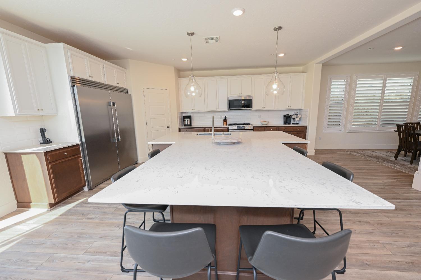
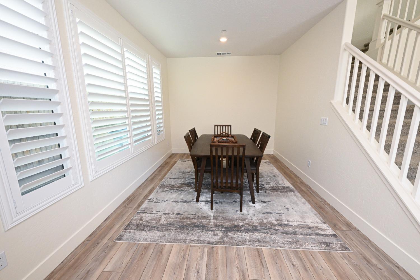
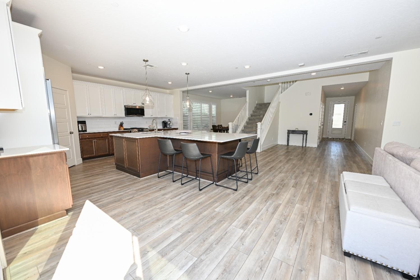
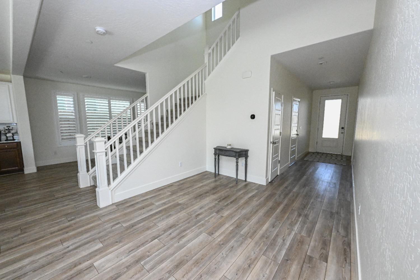
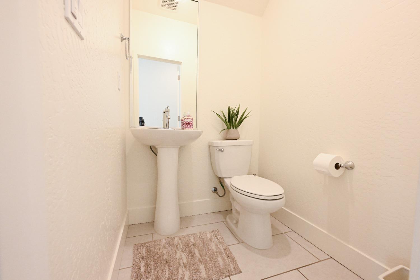
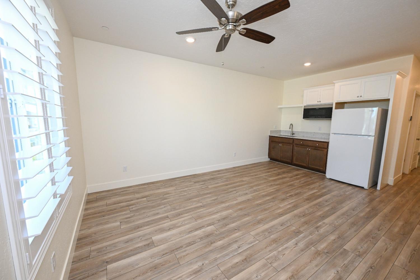
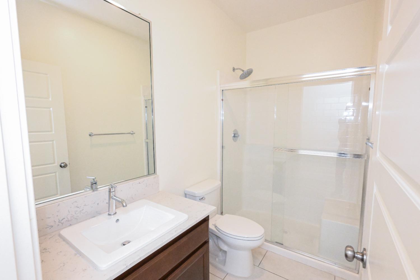
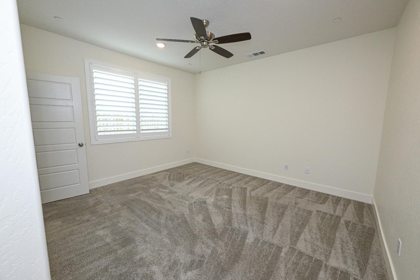
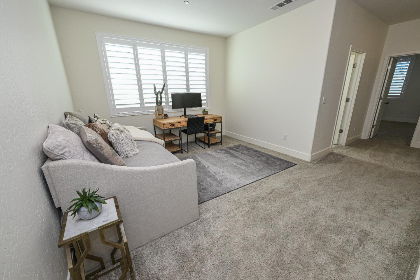
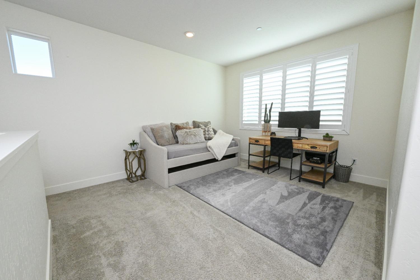
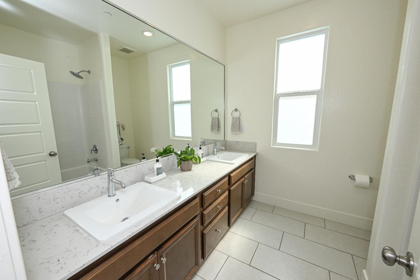
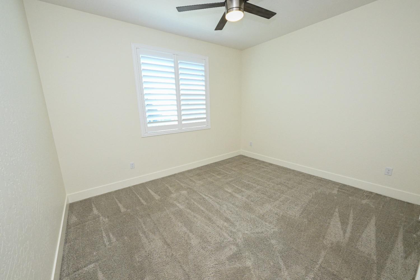
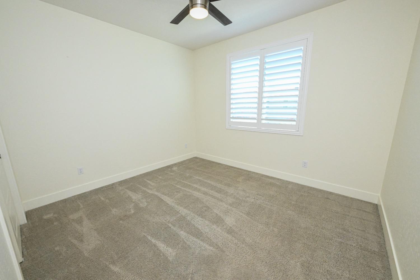
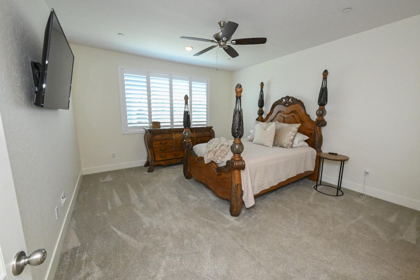
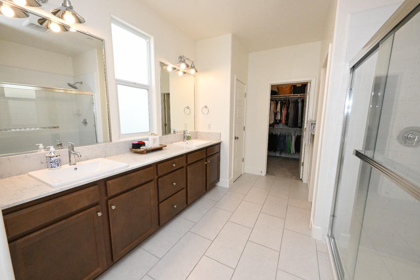
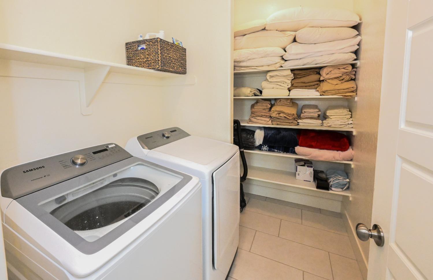
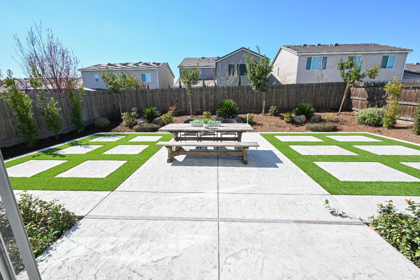
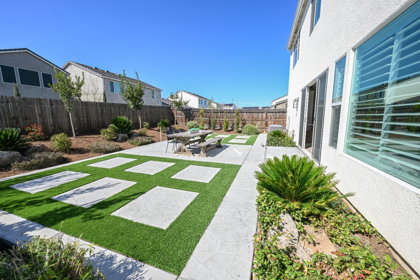
RIVERSTONE Planned Community, Resort Style Homes in Madera Ca. Mint Condition Next Gen Floor plan offers a unique additional living space, Bedroom with fridge, microwave and Bath, washer/dryer. Entertainment Kitchen featuring Massive Quartz counter dining, stainless steel appliances, attractive pendent lighting. Formal Dining room, Extremely Spacious Open Floor plan with a Modern High Demand Appearance! Great Room features Double sliding doors, recessed lighting. Upstairs loft, laundry room with extra storage, shutters throughout the home, Owners Suite has dual sinks, Large shower, spacious closet. Minimal maintenance landscaping, synthetic grass, colored concrete including extra concrete on both sides of the home. Front has drought free plants. Solar Lease. Amenities of The Lodge plus Fitness Center, Pools & Spas, Children's pool, Refreshment Bar, Hiking & Biking Trails, Dog park and a Market Center. Don't Miss this Great Opportunity! WOW Sellers are giving a $10,000 incentive towards Buyers Closing Cost!
Share Property
Location
178 Timberline Way S, Madera, CA 93636
Status
Sold
Date Sold
April 16, 2025
Property Amenities
Interior
Laundry roomInside, Utility Room, Upper Level
AppliancesBuilt In Range/Oven, Electric Appliances, Disposal, Dishwasher, Microwave, Refrigerator, Water Softener
FlooringCarpet, Tile, Other
Total Bedrooms:4
Area & Lot
Total area3,128 Sq.Ft.
Lot Area5,227.2 Sq.Ft.
Living area3,128 Sq.Ft.
MLS® ID626614
Year Built2020
High SchoolLiberty
Middle SchoolRanchos
Elementary SchoolStone Creek
Architecture StylesContemporary
TypeResidential
StatusSold
Date SoldApril 16, 2025
Exterior
Stories2
Air conditioningCentral Air
Heat typeCentral
Water SourcePublic
Garage Space2.0
SewerPublic Sewer
Lot FeaturesUrban, Sprinklers In Front, Sprinklers In Rear, Synthetic Lawn
Whether you are a first-time buyer, a seasoned investor, or somewhere in between, I bring the Fresno market knowledge and personal attention that make all the difference.