Leave a Message

Thank you for your message. I will be in touch with you shortly.

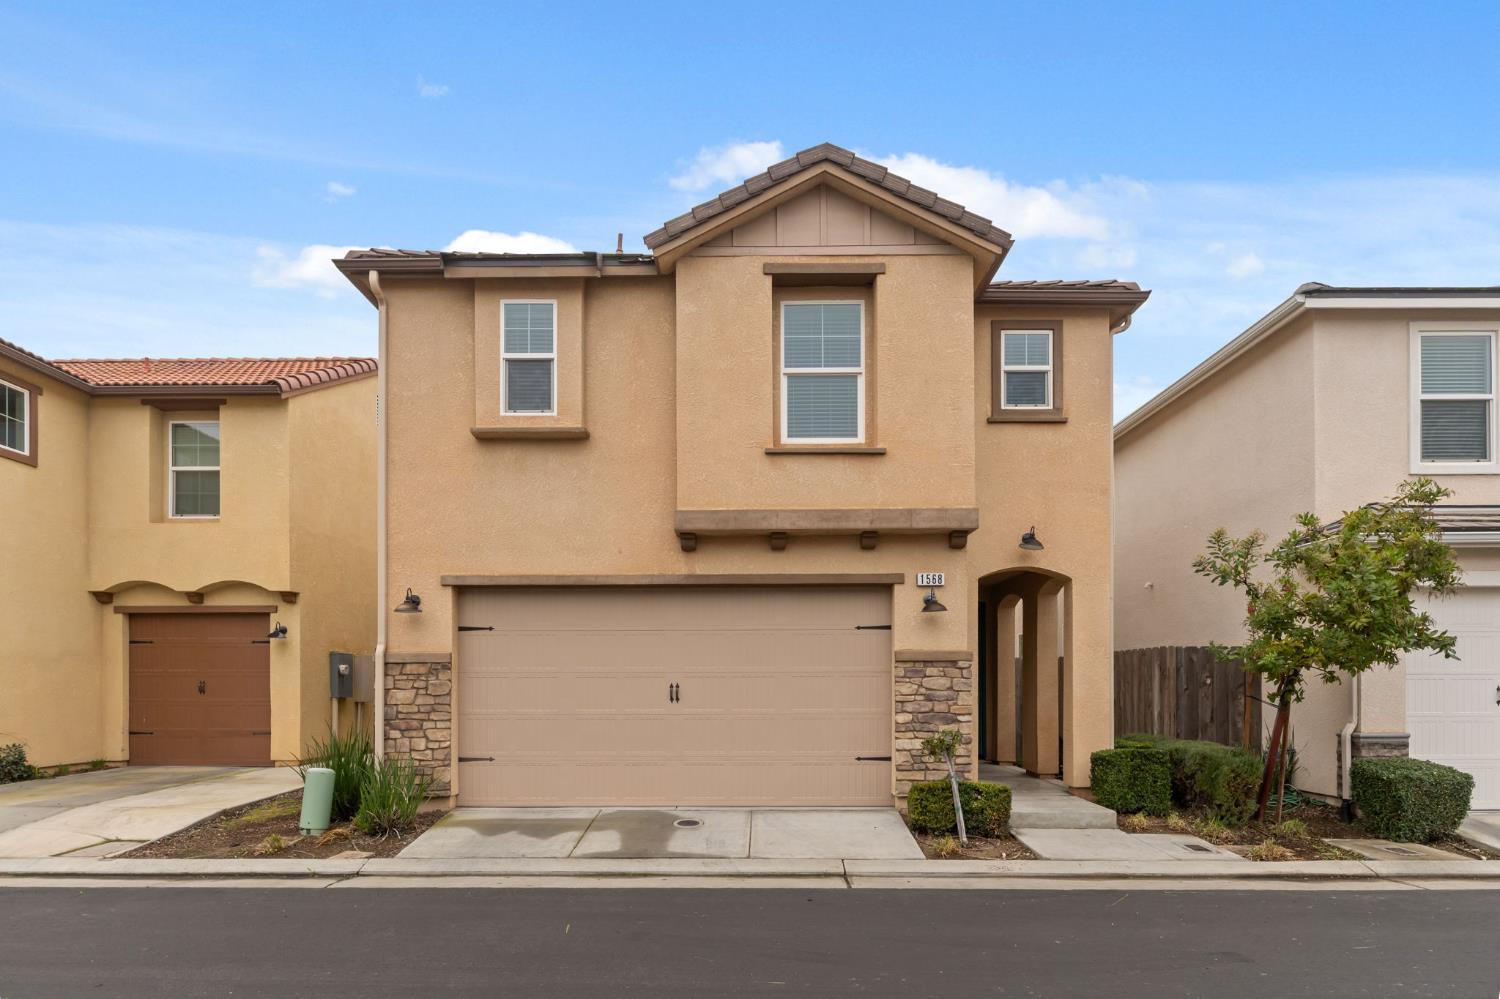
1568 Lambourn Way
1568 Lambourn Way
1568 Lambourn Way
1568 Lambourn Way
1568 Lambourn Way
1568 Lambourn Way
1568 Lambourn Way
1568 Lambourn Way
1568 Lambourn Way
1568 Lambourn Way
1568 Lambourn Way
1568 Lambourn Way
1568 Lambourn Way
1568 Lambourn Way
1568 Lambourn Way
1568 Lambourn Way
1568 Lambourn Way
1568 Lambourn Way
1568 Lambourn Way
1568 Lambourn Way
1568 Lambourn Way
1568 Lambourn Way
1568 Lambourn Way
1568 Lambourn Way
1568 Lambourn Way
1568 Lambourn Way
1568 Lambourn Way
1568 Lambourn Way
1568 Lambourn Way
1568 Lambourn Way
1568 Lambourn Way
1568 Lambourn Way
1568 Lambourn Way
1568 Lambourn Way
1568 Lambourn Way
1568 Lambourn Way
1568 Lambourn Way
1568 Lambourn Way
1568 Lambourn Way
VIEW PHOTOS
$399,999

1568 Lambourn Way

3 Beds 2.75 Baths 1,648 Sq.Ft. 2,051.68 Sq.Ft.

Description

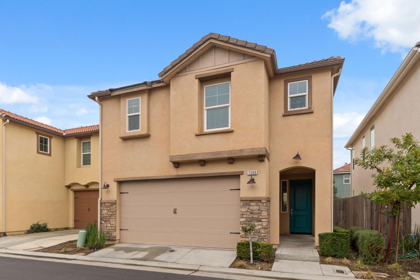
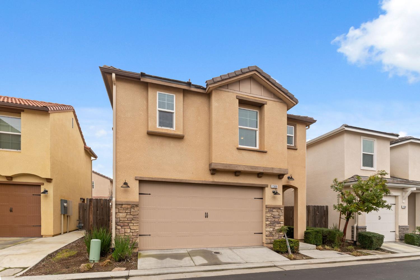
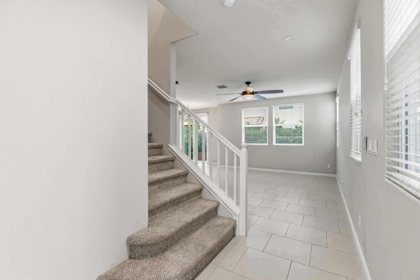
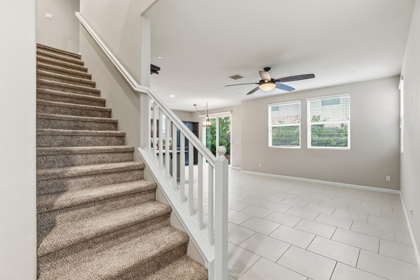
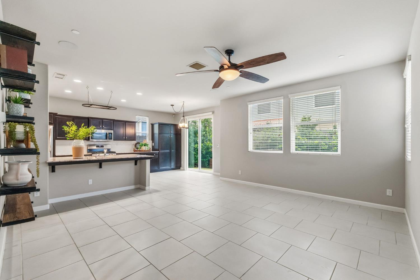
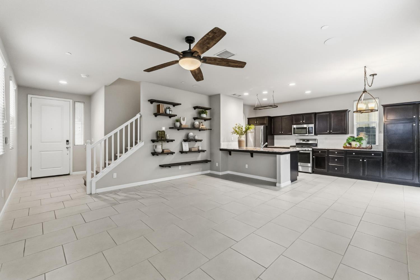
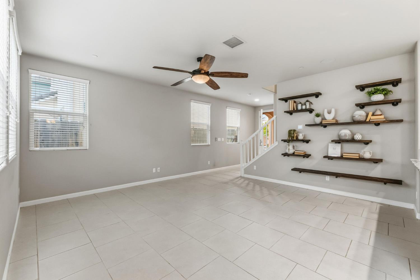
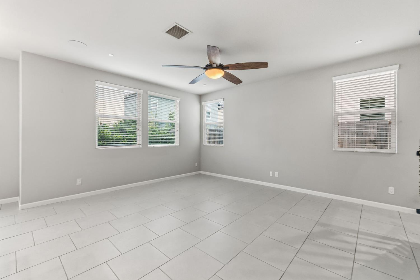
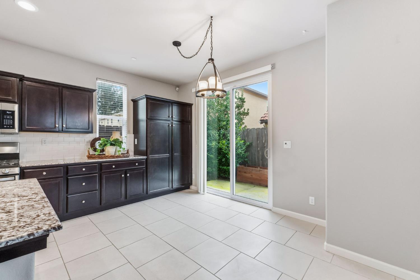
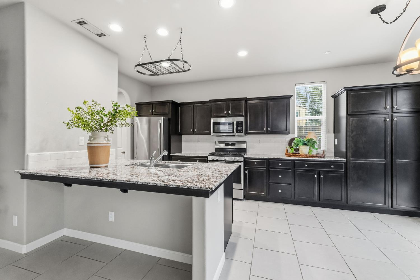
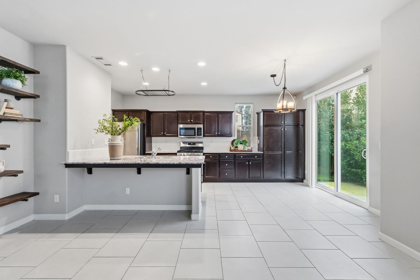
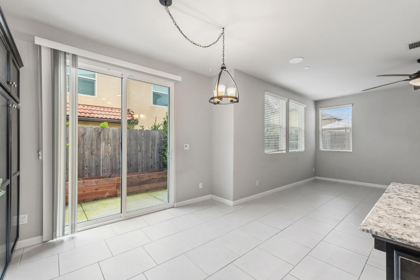
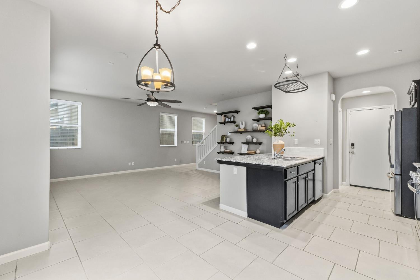
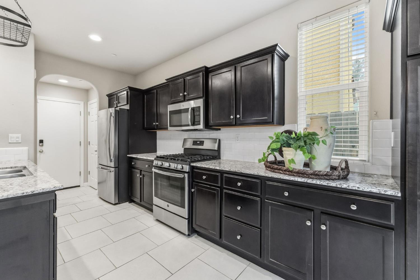
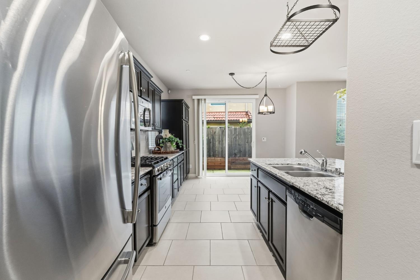
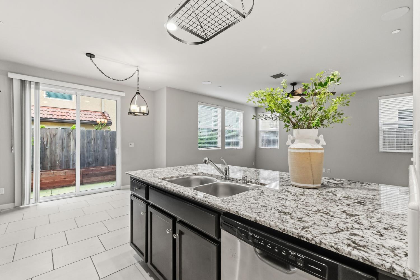
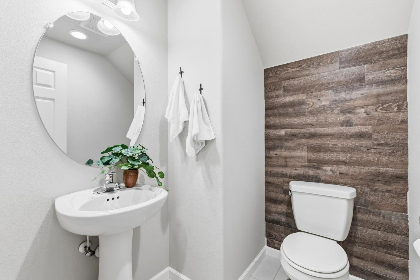
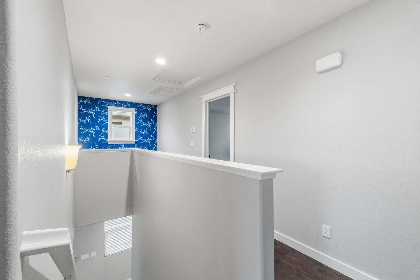
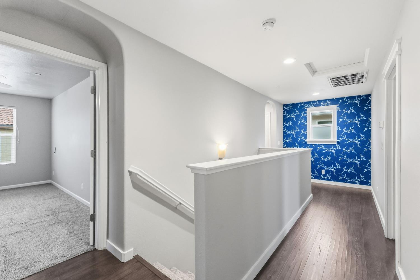
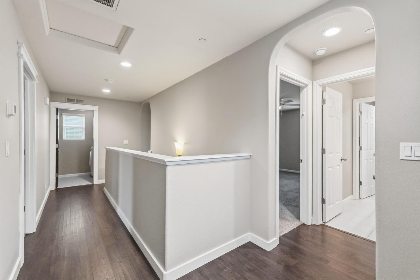
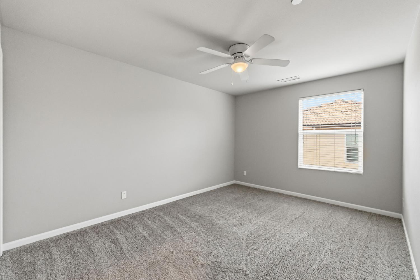
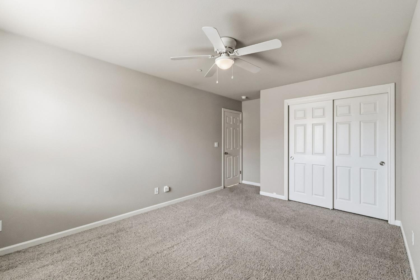
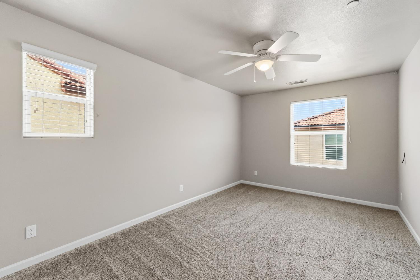
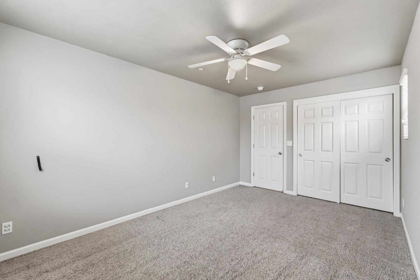
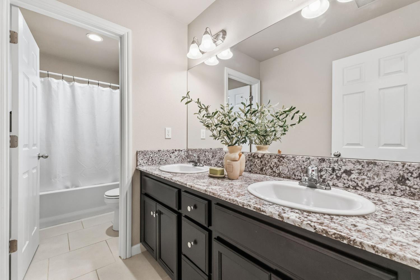
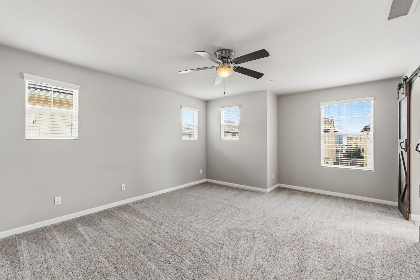
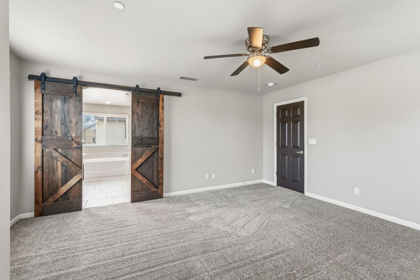
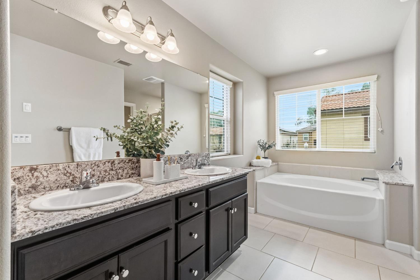
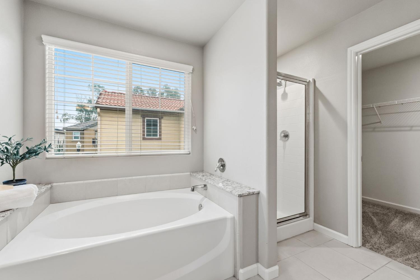
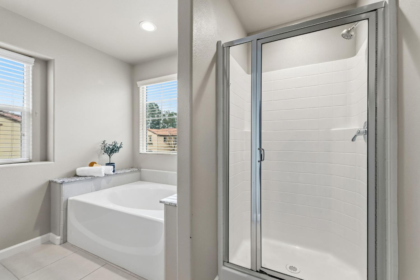
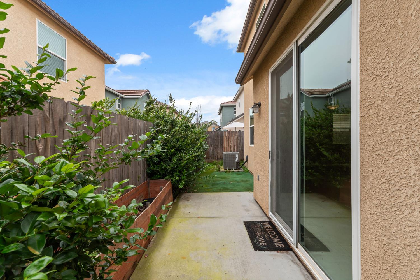
Welcome to 1568 Lambourn Way, a well-designed and low-maintenance home offering 1,648 sq ft, 3 bedrooms, and 2.5 bathrooms in a desirable Clovis neighborhood. This thoughtfully laid-out floor plan provides comfortable living with great separation of space, making it ideal for families, professionals, or anyone who values flexibility. The main living areas flow seamlessly, creating a welcoming space for both relaxing and entertaining. Natural light fills the home, while the efficient layout maximizes functionality without wasted space. Located in Clovis, this home offers close proximity to schools, shopping, dining, and everyday amenities, all while being tucked into a quiet residential setting.
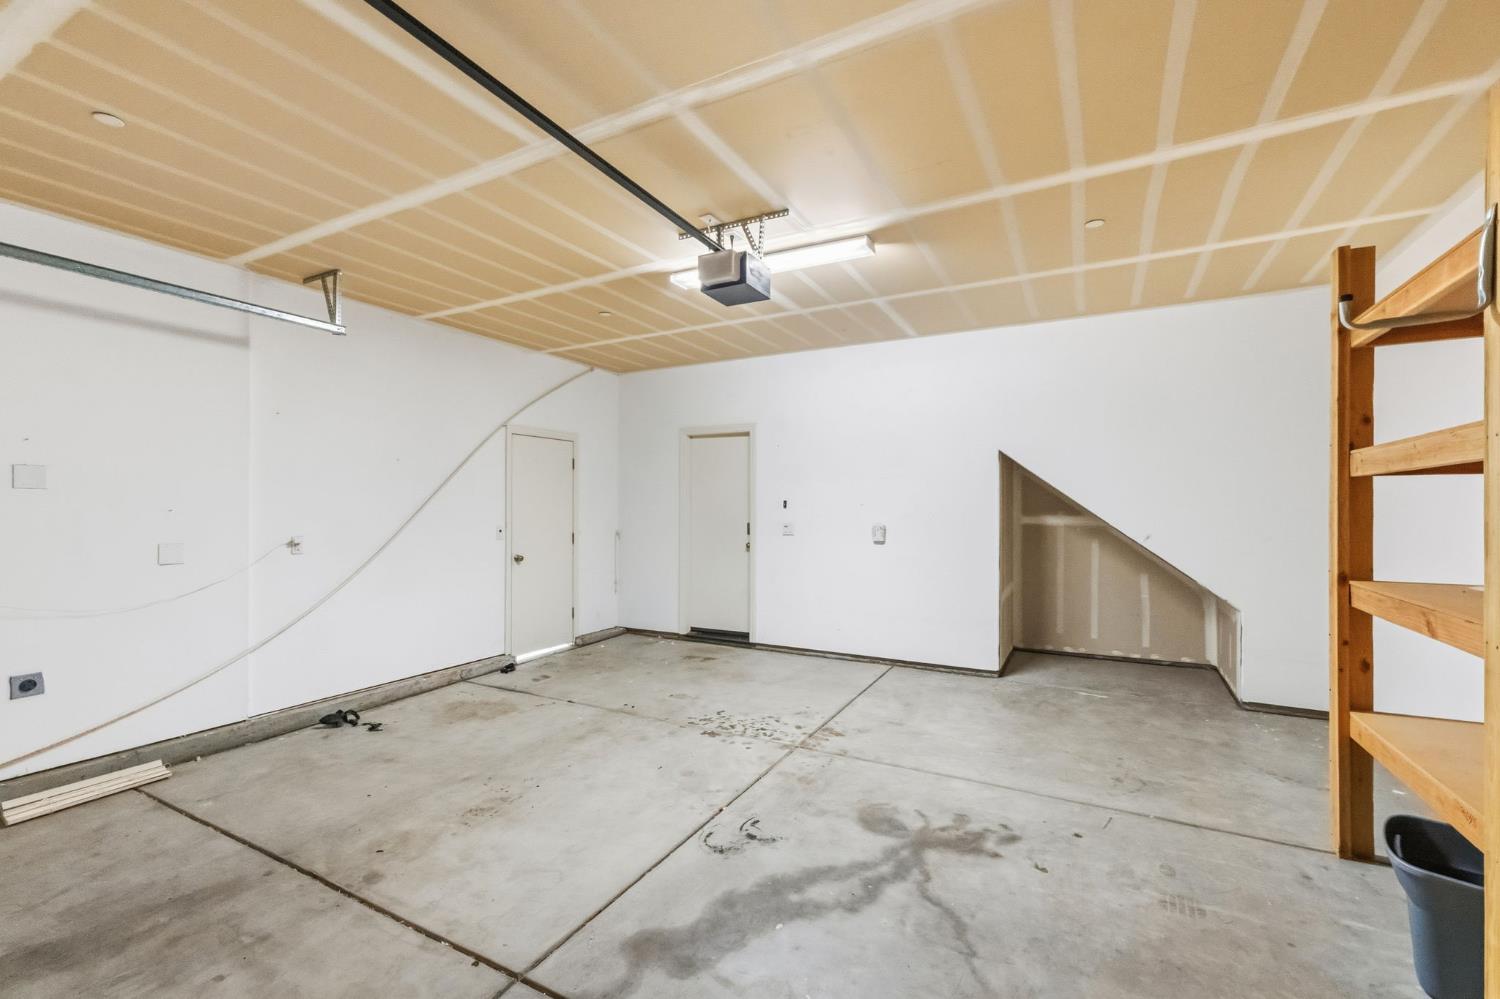
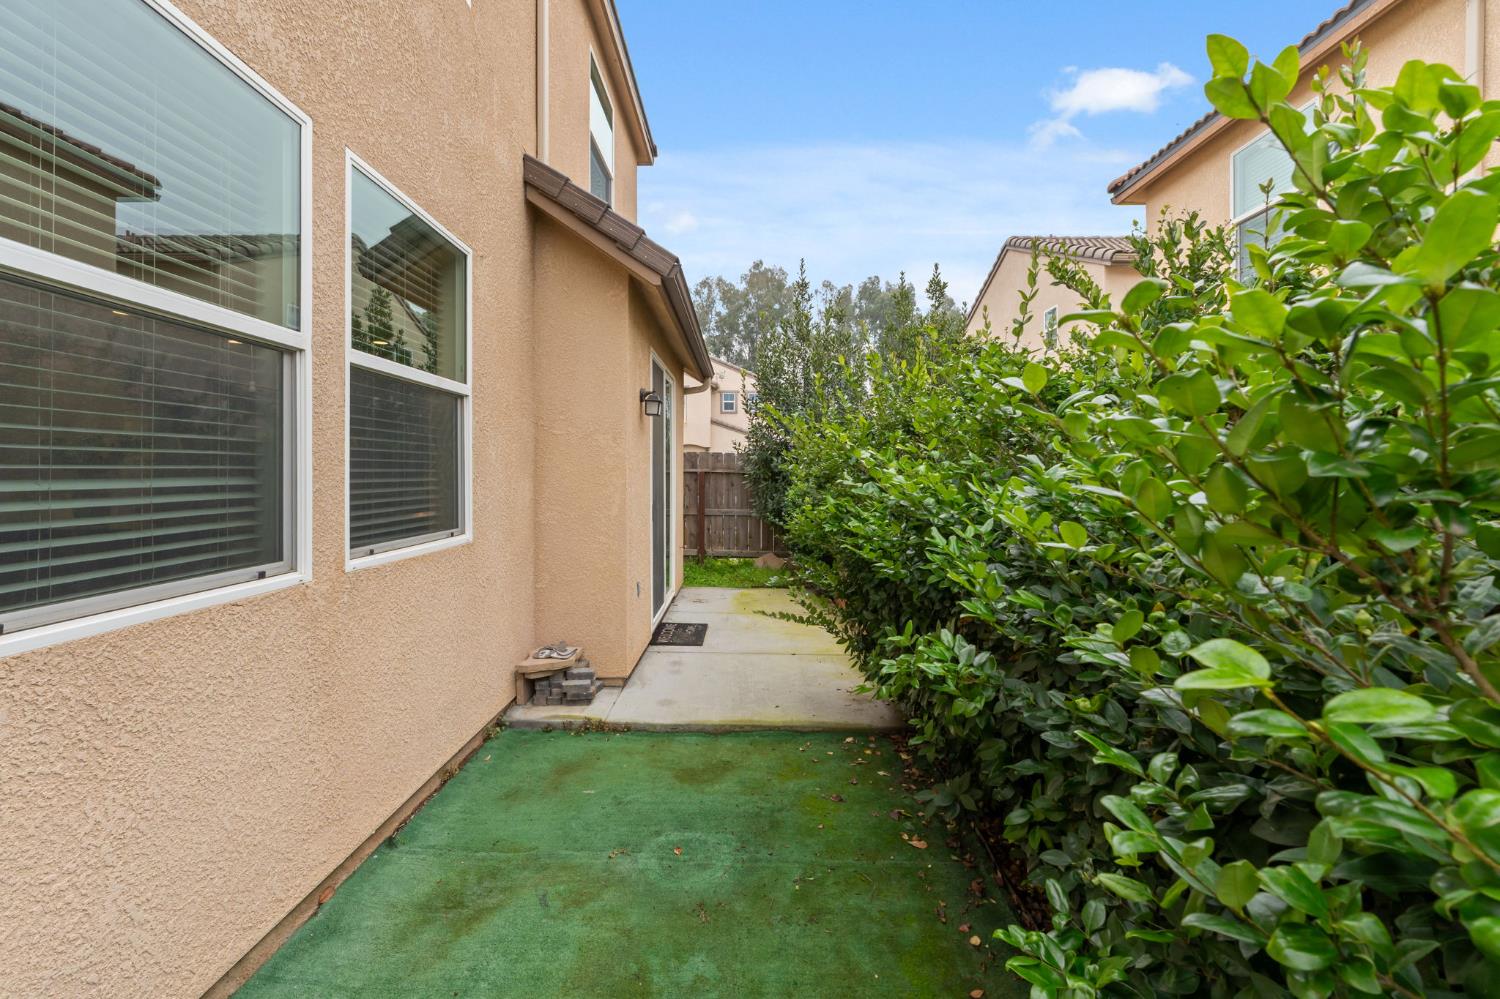
Whether you're a first-time buyer, downsizing, or looking for a solid Clovis investment, 1568 Lambourn Way checks all the right boxes.

Share Property

Location

1568 Lambourn Way, Clovis, CA 93619

Status

Sold

Date Sold

March 6, 2026
Paul Singh

Paul Singh

TITLE

REALTOR®

LICENSE

01878751

Property Amenities

Interior
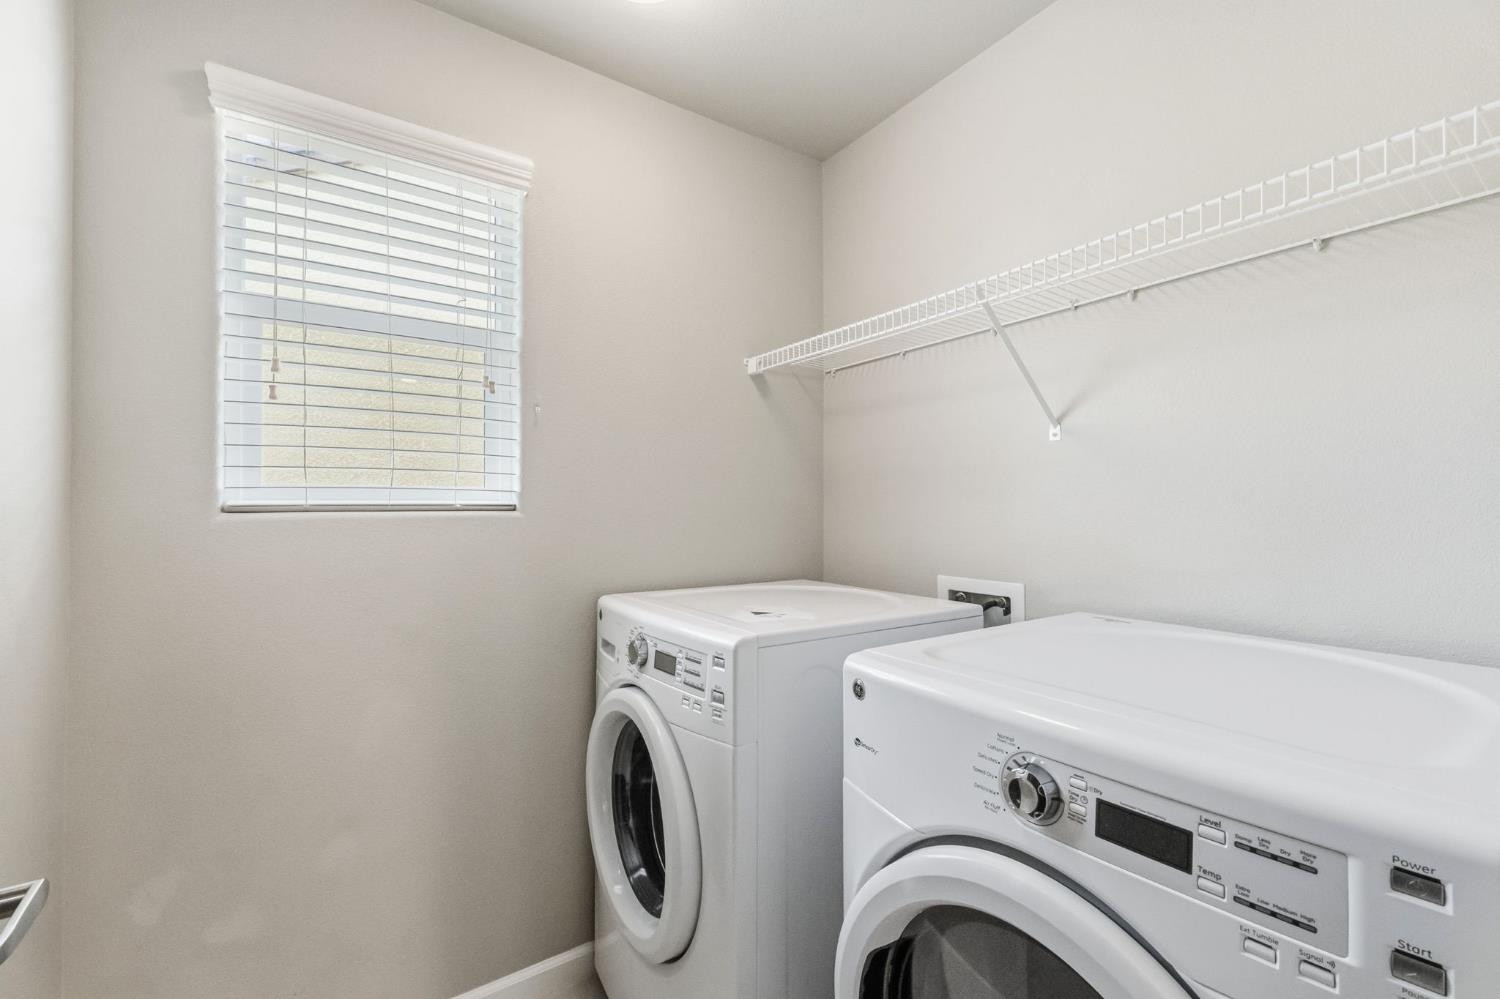
Laundry room Inside, Upper Level, Electric Dryer Hookup
Appliances F/S Range/Oven, Gas Appliances, Electric Appliances, Disposal, Dishwasher, Microwave
Flooring Carpet, Laminate, Tile
Total Bedrooms: 3
Area & Lot
Total area 1,648 Sq.Ft.
Lot Area 2,051.68 Sq.Ft.
Living area 1,648 Sq.Ft.
MLS® ID 642618
Year Built 2018
High School Clovis
Middle School Clark
Elementary School Red Bank
Architecture Styles Contemporary
Type Residential
Status Sold
Date Sold March 6, 2026
Exterior
Stories 2
Pool Fenced, Community, In Ground
Air conditioning Central Heat Cool
Water Source Public
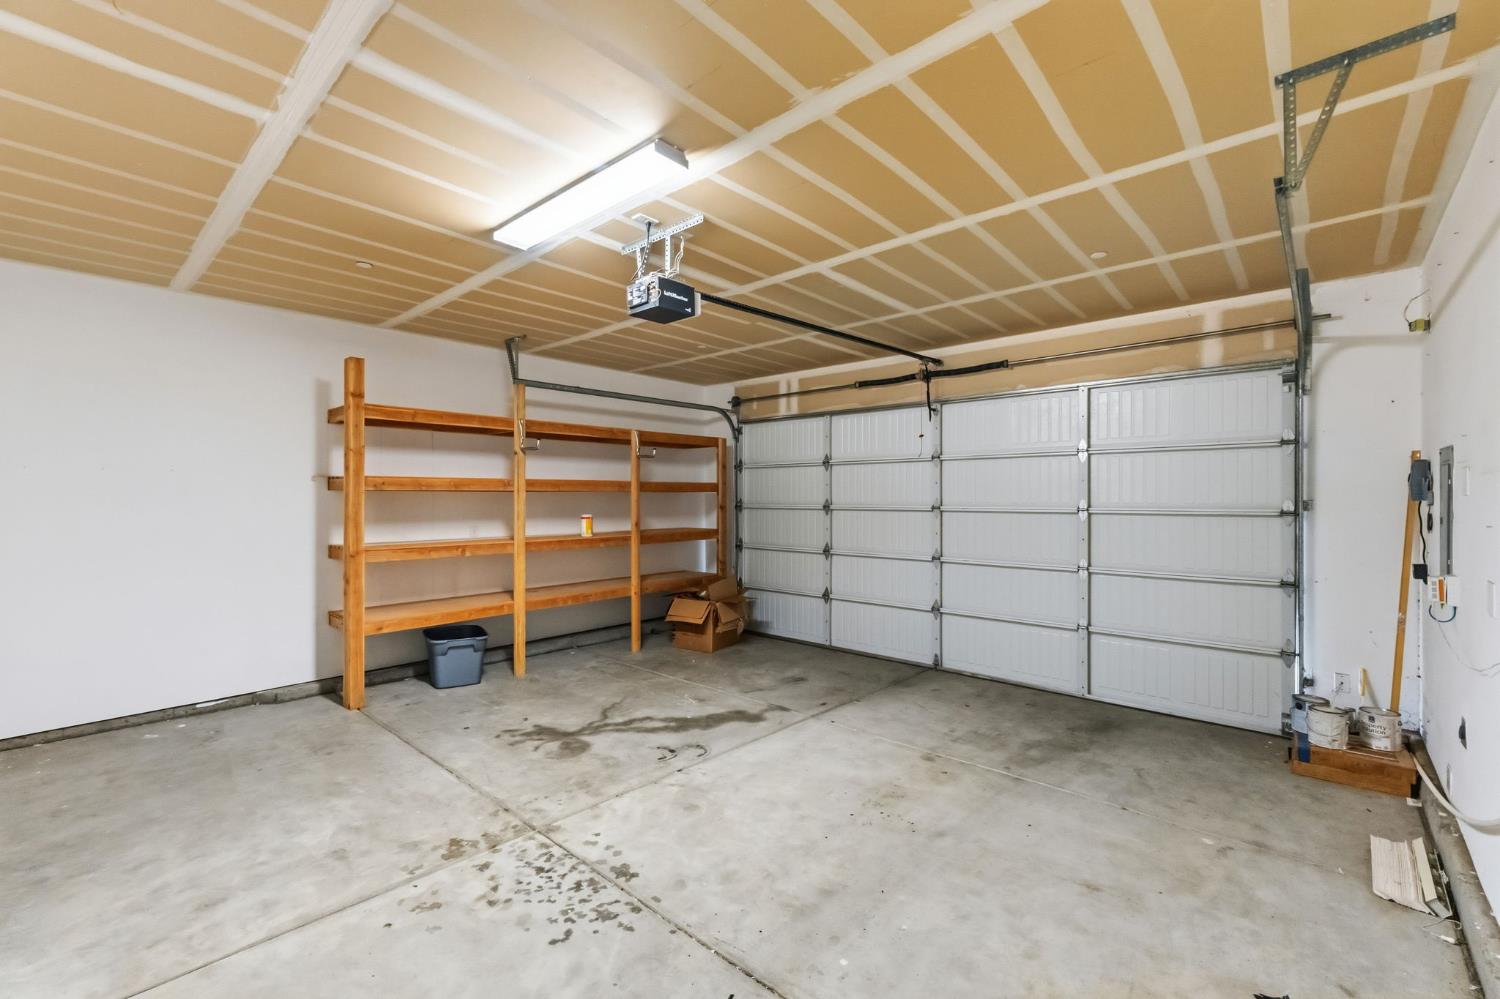
Garage Space 2.0
Sewer Public Sewer
Parking Garage Door Opener
Lot Features Urban, Sprinklers In Front, Sprinklers In Rear
Roof Composition
Utilities Public Utilities
Finance
Sales Price $399,999
HOA Fees $81 monthly

Your Fresno real estate partner

Whether you are a first-time buyer, a seasoned investor, or somewhere in between, I bring the Fresno market knowledge and personal attention that make all the difference.