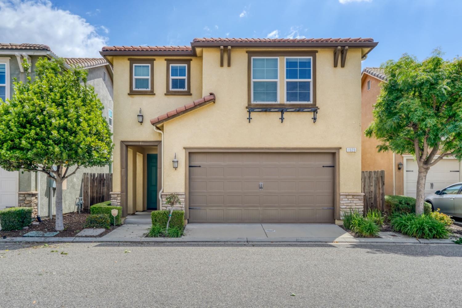
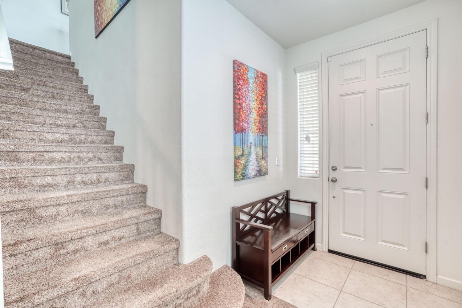
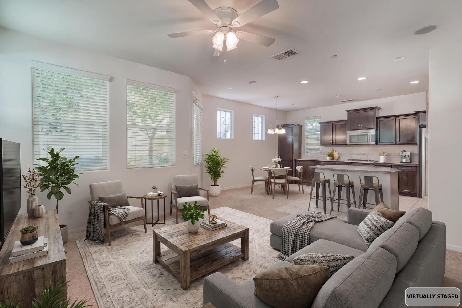
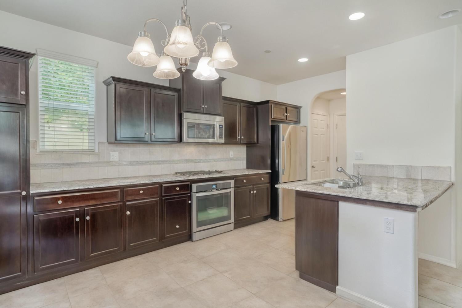
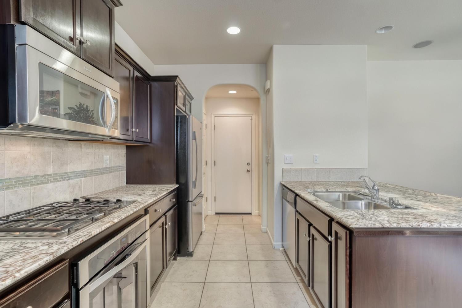
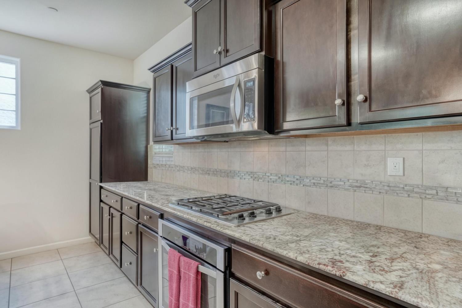
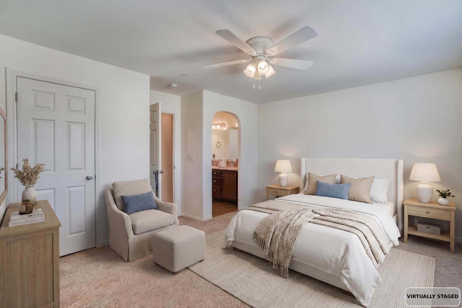
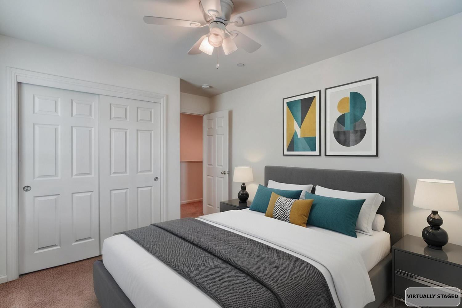
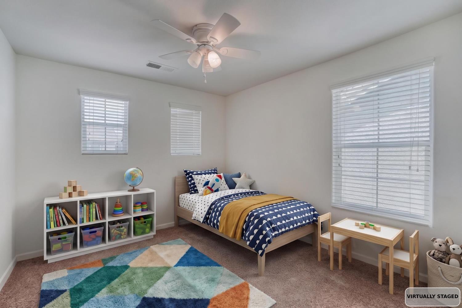
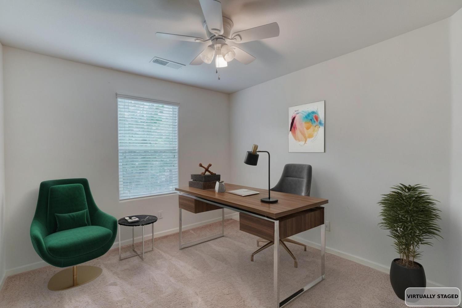
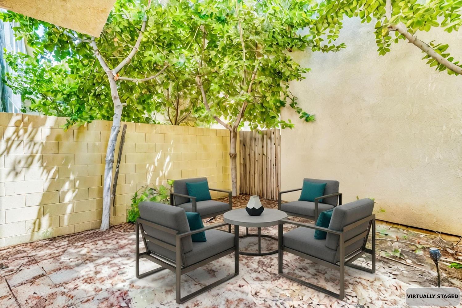
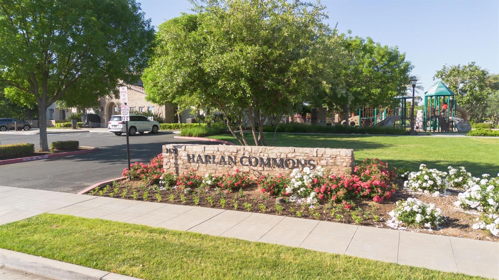
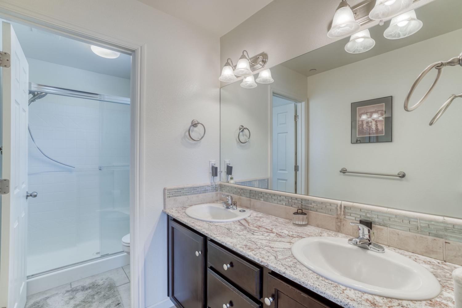
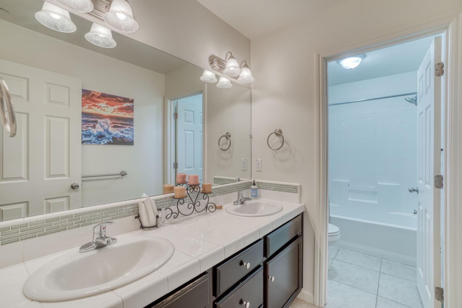
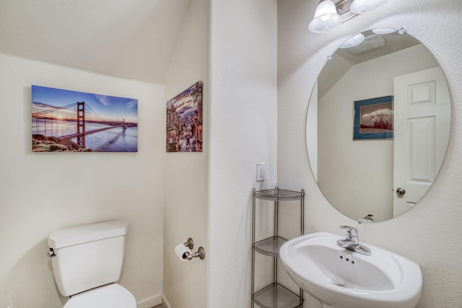
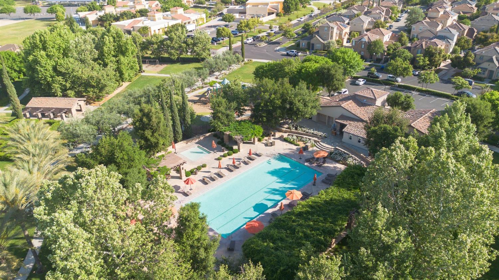
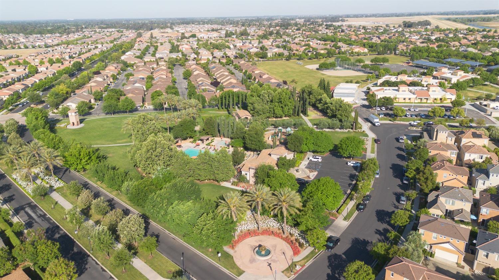
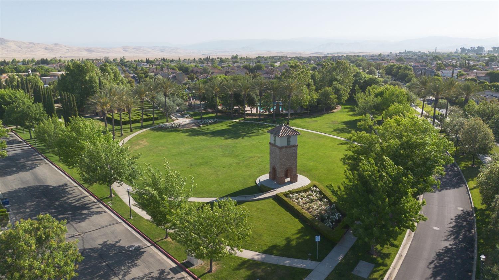
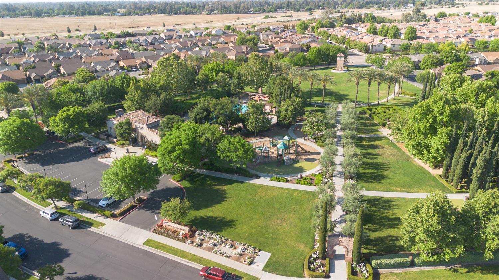
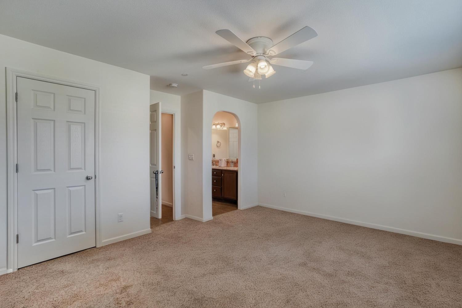
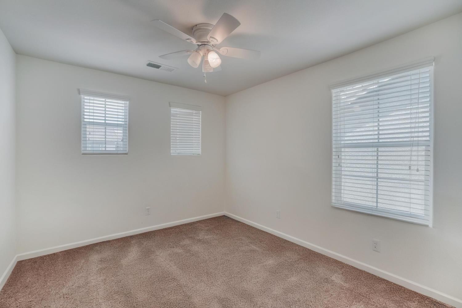
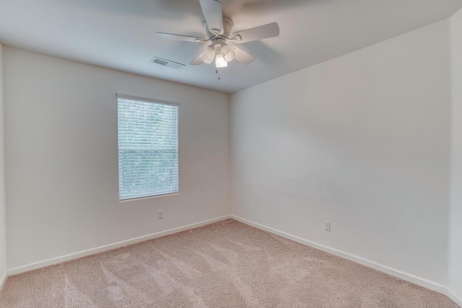
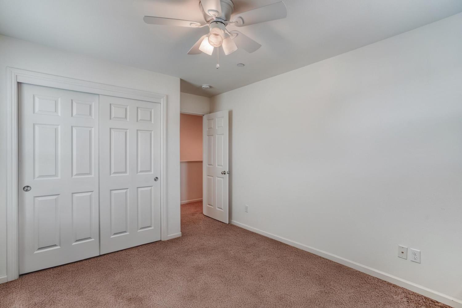
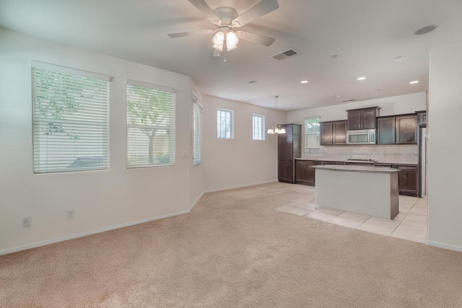
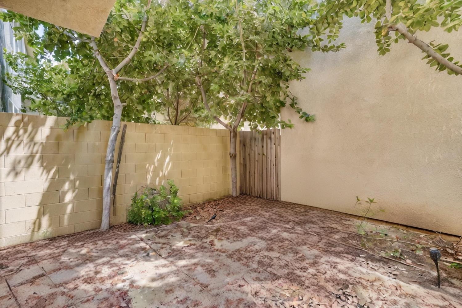
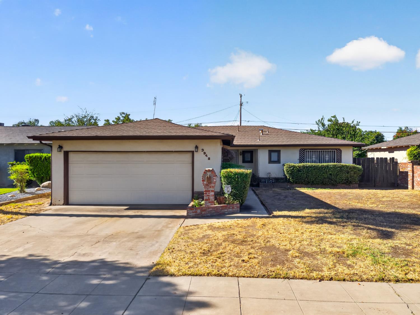
Welcome to this beautifully maintained two-story Leo Wilson home in the desirable Harlan Ranch community located in the award-winning Clovis Unified School District. Offering nearly 1,600 sq. ft., this thoughtfully designed floorplan places all 4 bedrooms upstairs for privacy and family convenience. The open main level is perfect for everyday living and entertaining, highlighted by a bright kitchen with granite countertops, stainless steel appliances and abundant cabinetry.Enjoy a vibrant neighborhood lifestyle with nearby parks, scenic walking trails and frequent community events. Award-winning Bud Rank Elementary is just a short walk away, making morning routines effortless. This stylish, move-in-ready home combines comfort, location and curb appeal schedule your private showing today!
Share Property
Location
1525 N Piccadilly Lane, Clovis, CA 93619
Status
Sold
Date Sold
June 23, 2026
Property Amenities
Interior
Laundry roomInside
AppliancesGas Appliances, Disposal, Dishwasher
FlooringCarpet, Tile
Total Bedrooms:4
Other Interior FeaturesBuilt-in Features
Area & Lot
Total area1,595 Sq.Ft.
Lot Area1,799.03 Sq.Ft.
Living area1,595 Sq.Ft.
MLS® ID648850
Year Built2013
High SchoolClovis North
Middle SchoolGranite Ridge
Elementary SchoolBud Rank
Architecture StylesTownhouse
TypeTownhouse
StatusSold
Date SoldJune 23, 2026
Exterior
Stories2
PoolCommunity, In Ground
Air conditioningCentral Heat Cool
Water SourcePublic
Garage Space2.0
SewerPublic Sewer
Lot FeaturesUrban, Sprinklers In Front, Sprinklers In Rear
Whether you are a first-time buyer, a seasoned investor, or somewhere in between, I bring the Fresno market knowledge and personal attention that make all the difference.