1391 E Rosemont Lane
VIEW PHOTOS
$1,430,000

1391 E Rosemont Lane

4 Beds 4.75 Baths 4,966 Sq.Ft. 0.39 Acres

Description

Welcome Home to Elegance, Comfort & Luxury
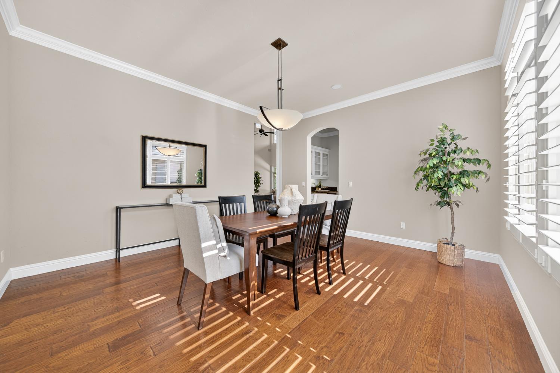
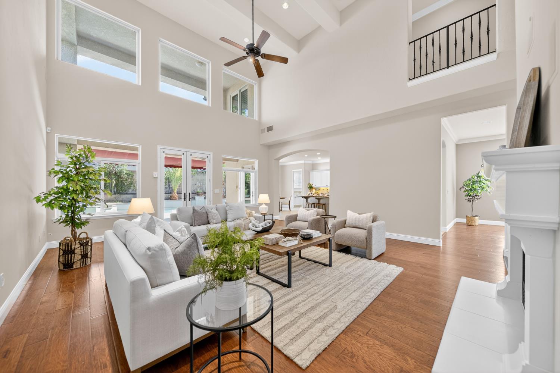
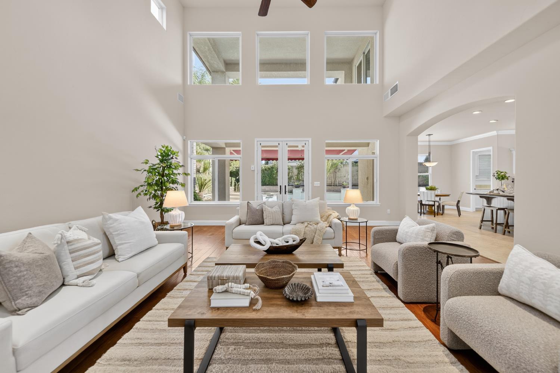
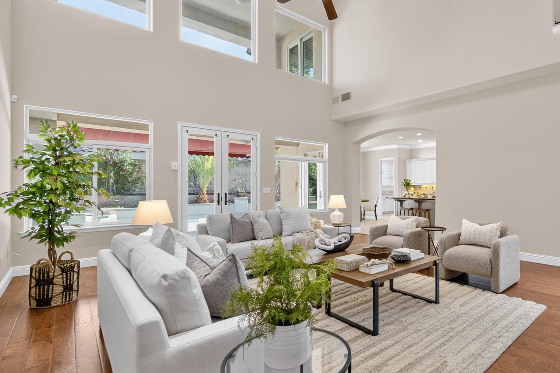
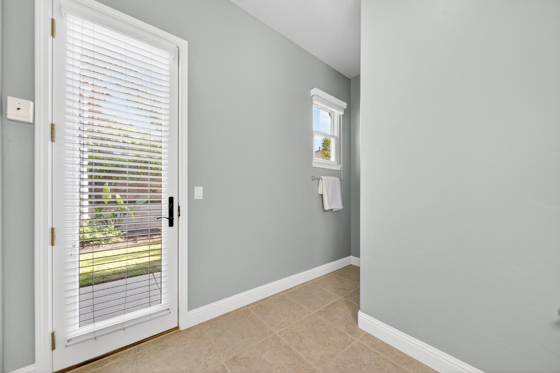
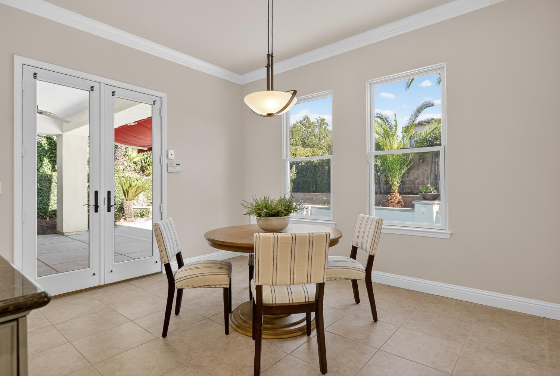
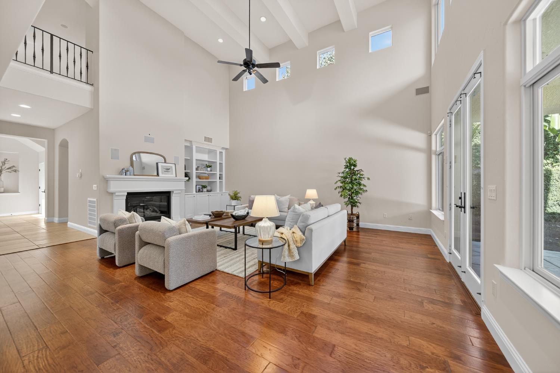
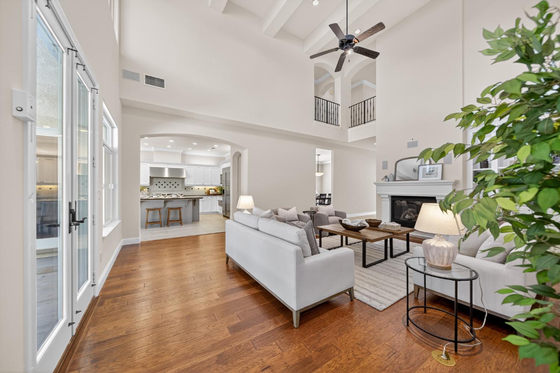
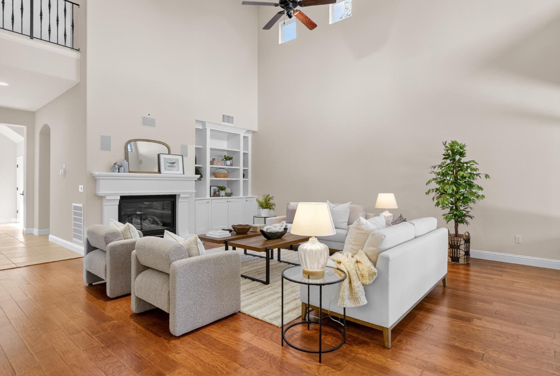
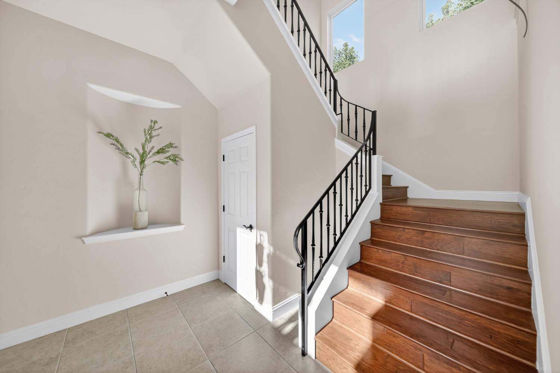
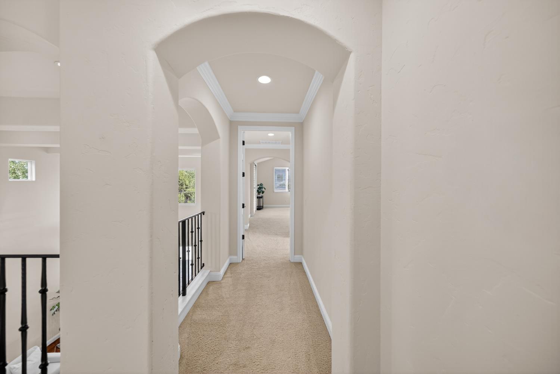
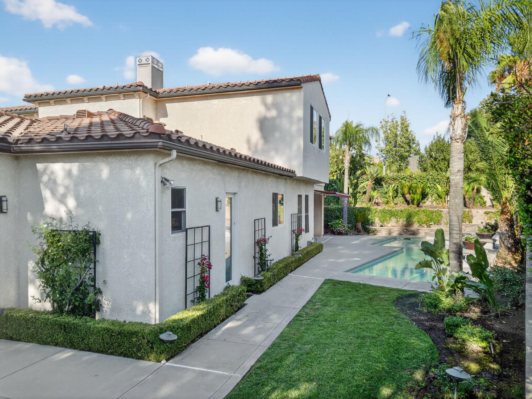
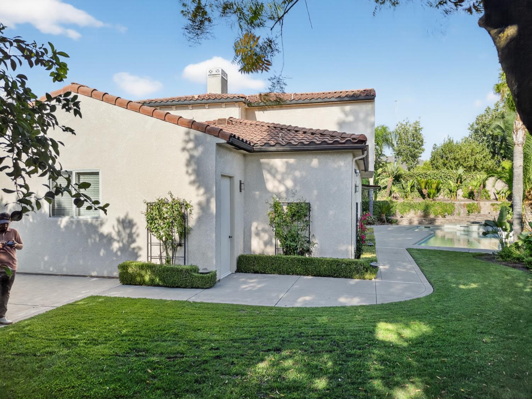
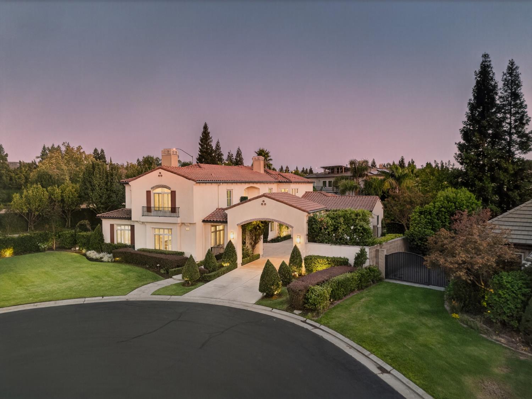
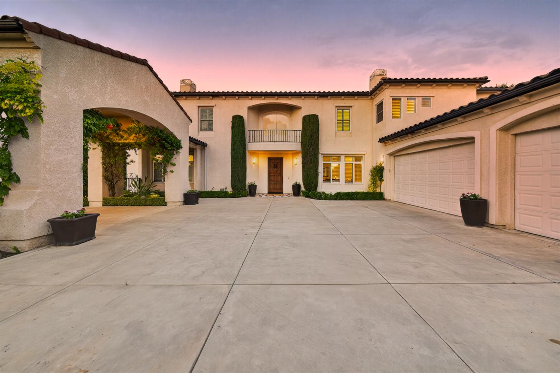
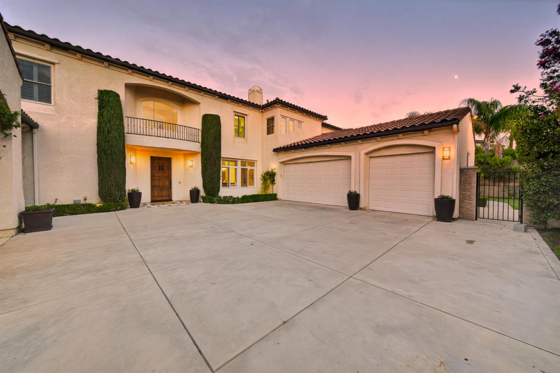
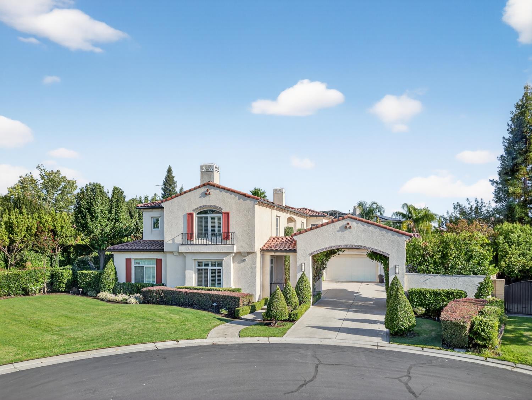
This Remarkable Estate, Located in the Prestigious Country Club at the Fort, Blends Santa Barbara-Inspired Architecture with Timeless Finishes. From Rich Hardwood and Travertine Flooring to Soaring Ceilings, Hand-Troweled Textures, a Boosted Tile Roof, and a Custom Wood Entry Door Every Detail has been Thoughtfully Crafted to Exude Sophistication.

Interior Highlights
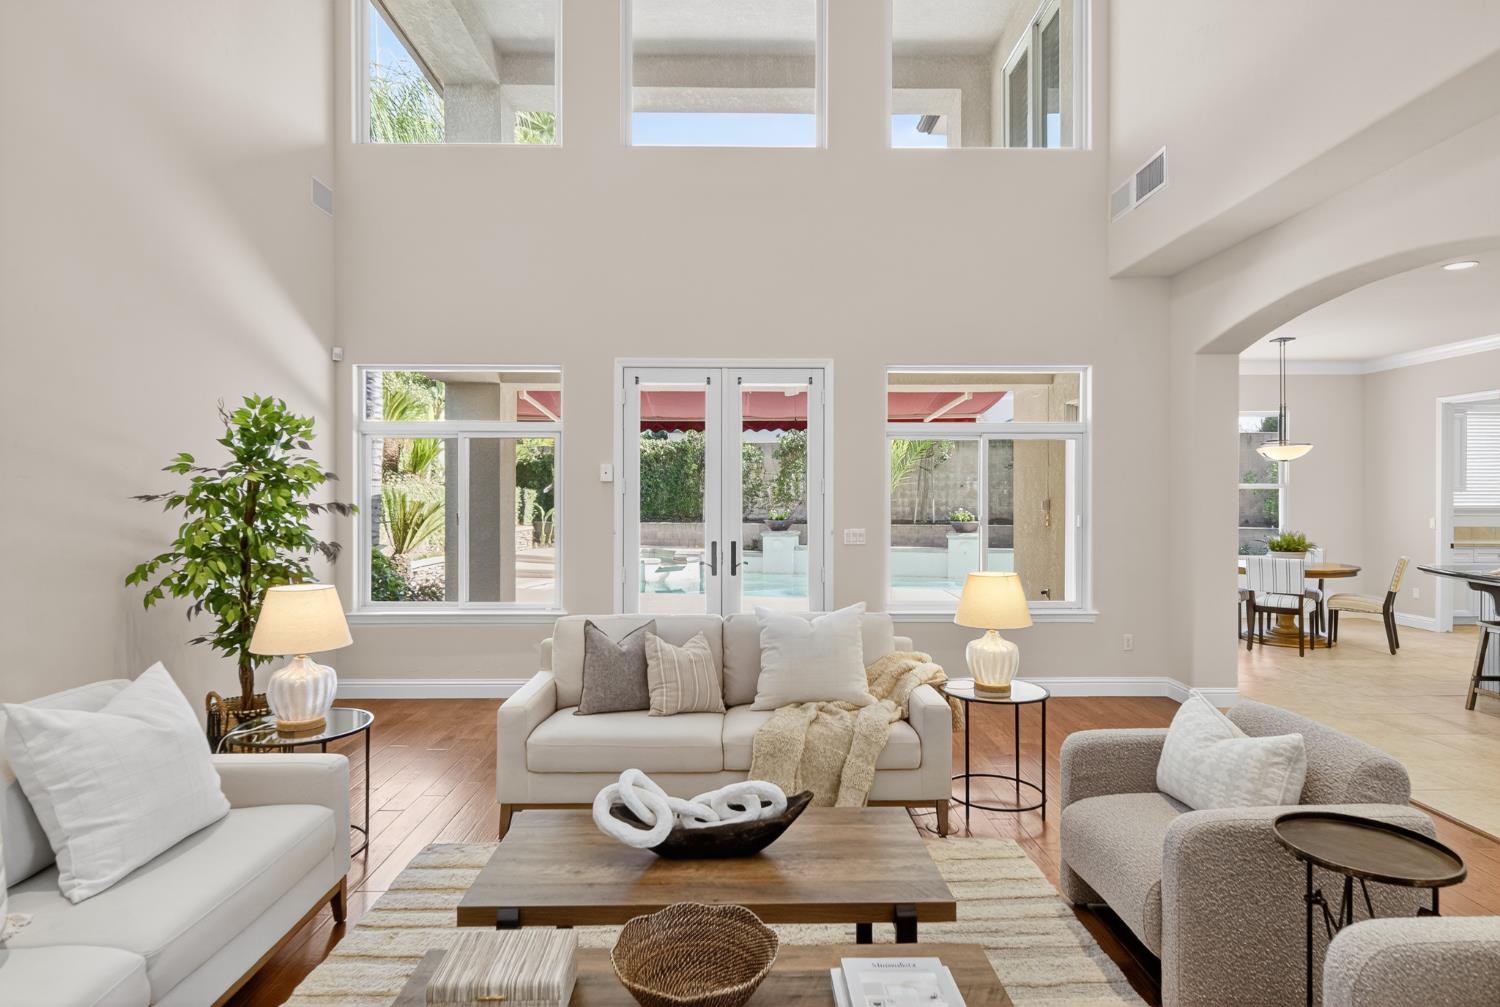
Warm & Inviting Layout - Perfectly Designed for Both Large Gatherings and Intimate Evenings.

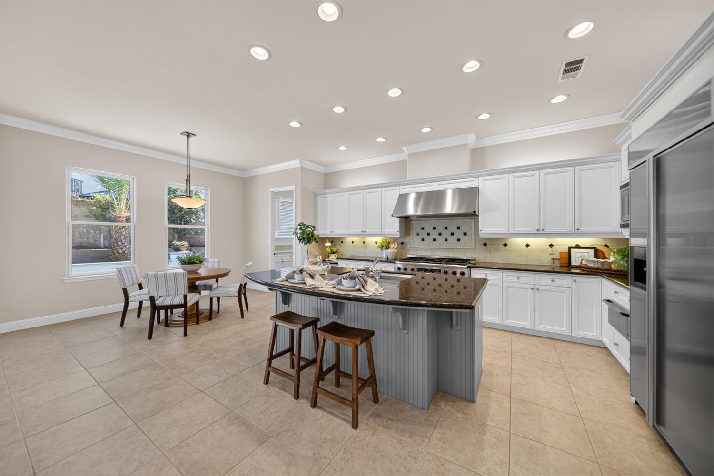
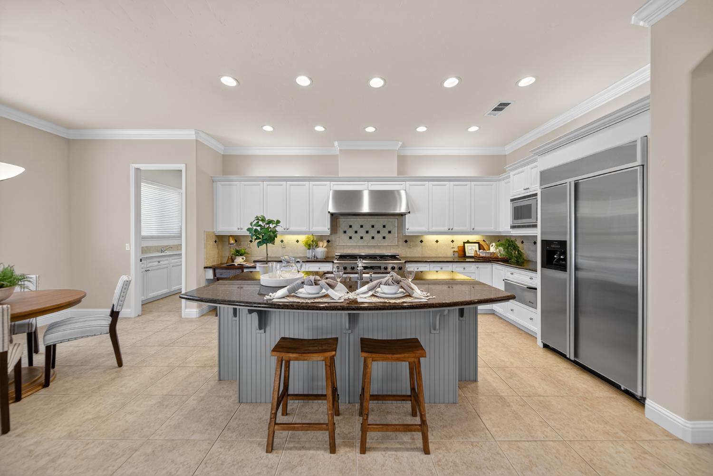
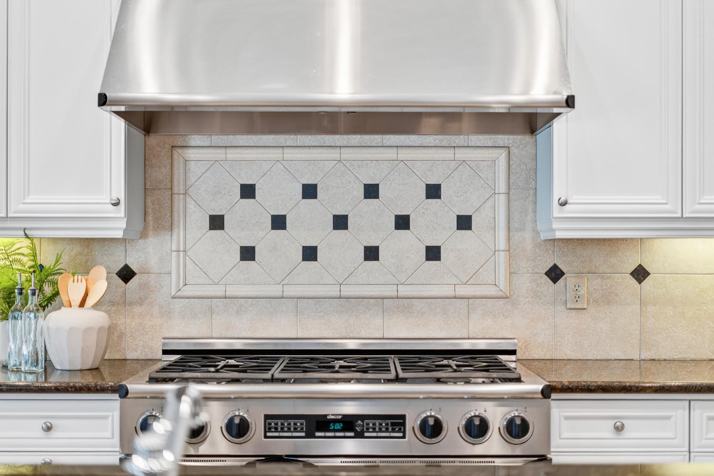
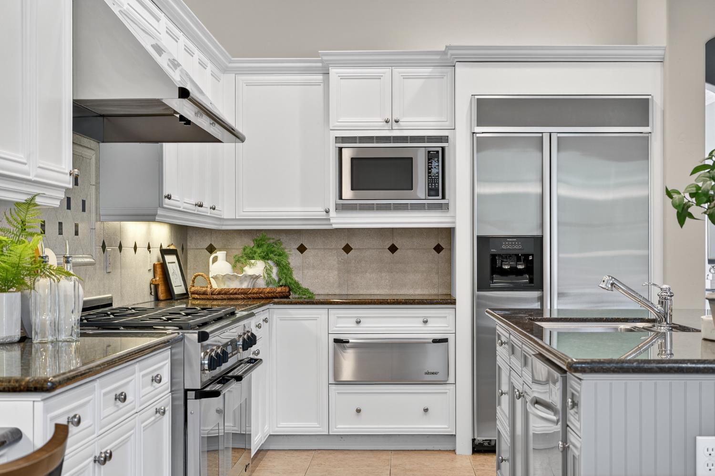
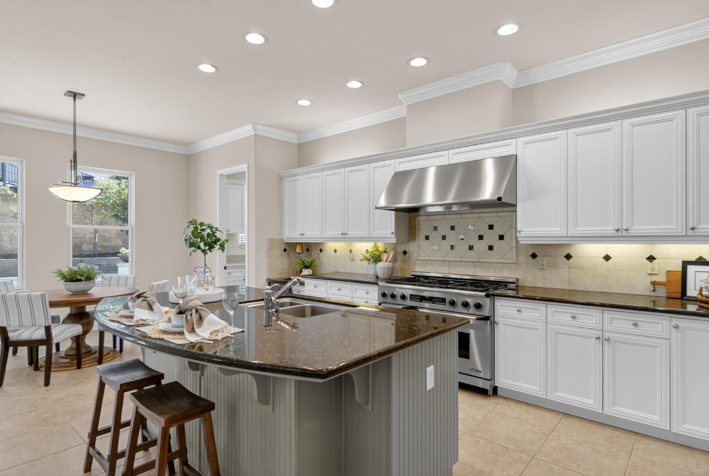
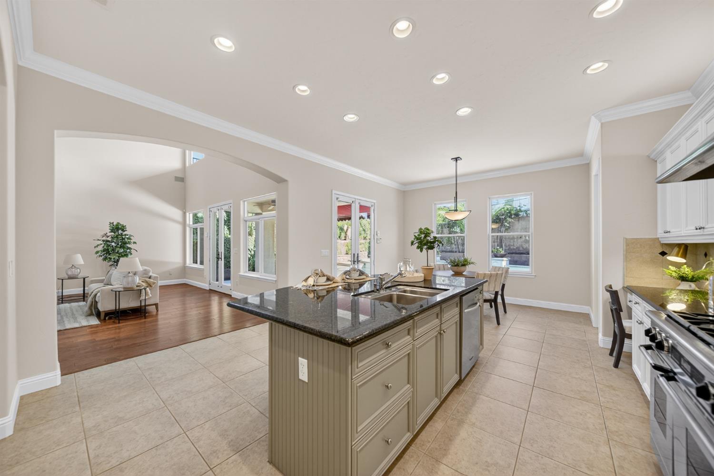
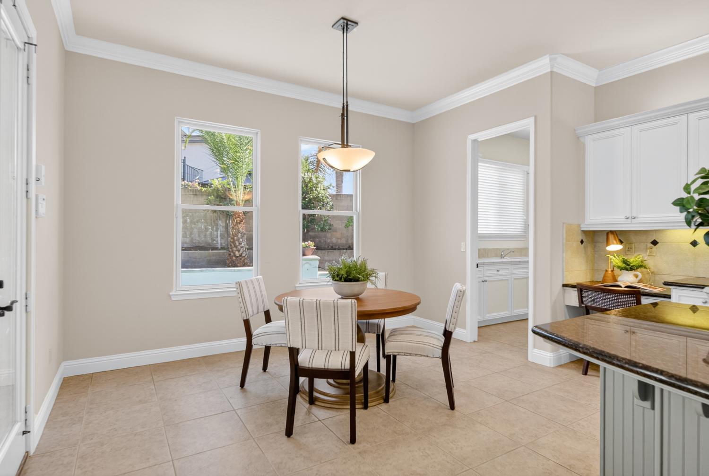
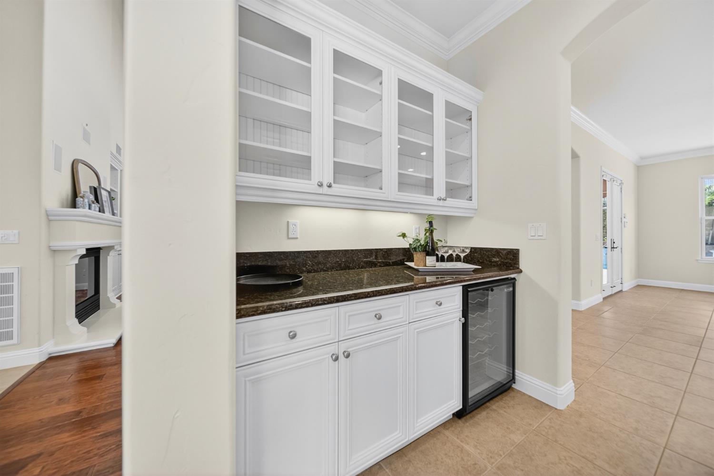
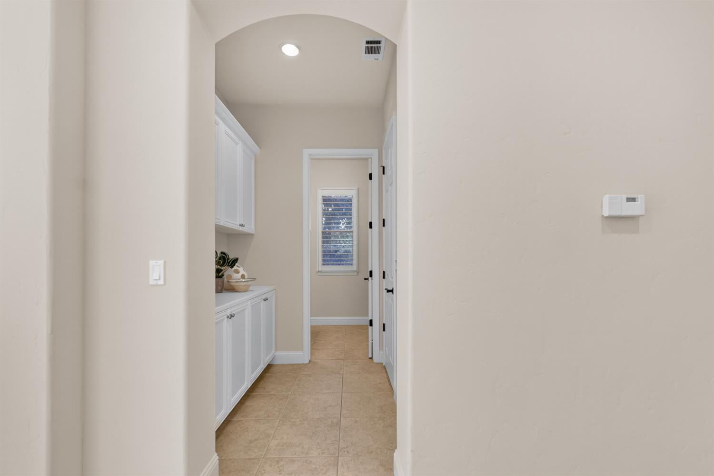
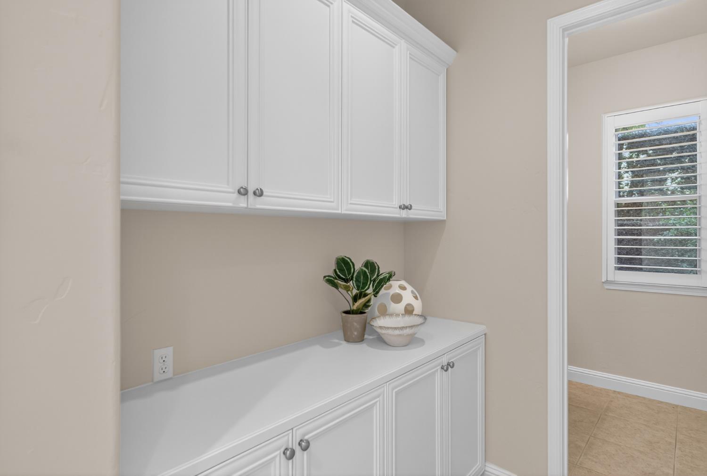
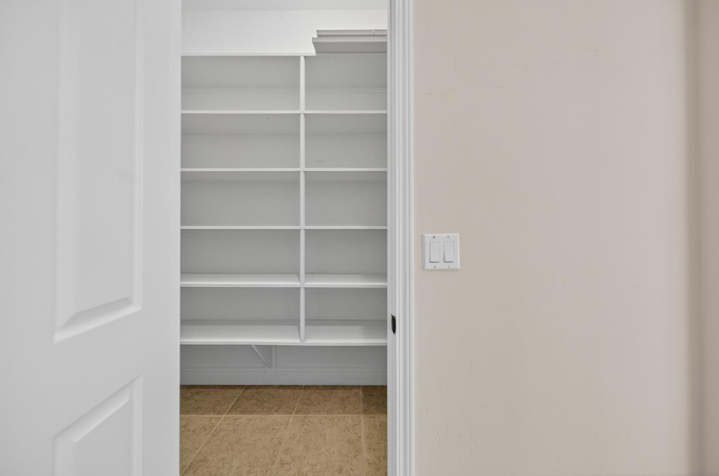
Chef's Dream Kitchen - Granite counters, Dacor 6-burner Double Oven Range, Built-in Refrigerator, Warming Drawer, Bar with Wine Fridge, and Spacious Walk-in Pantry.

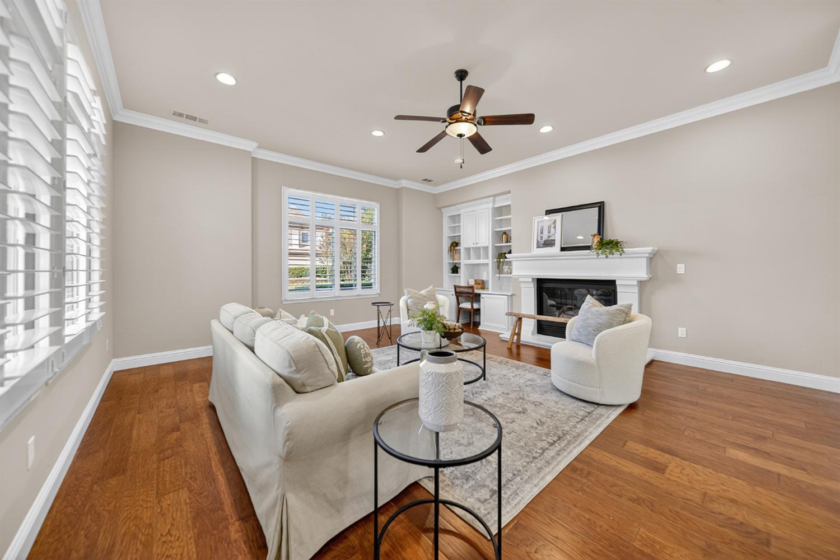
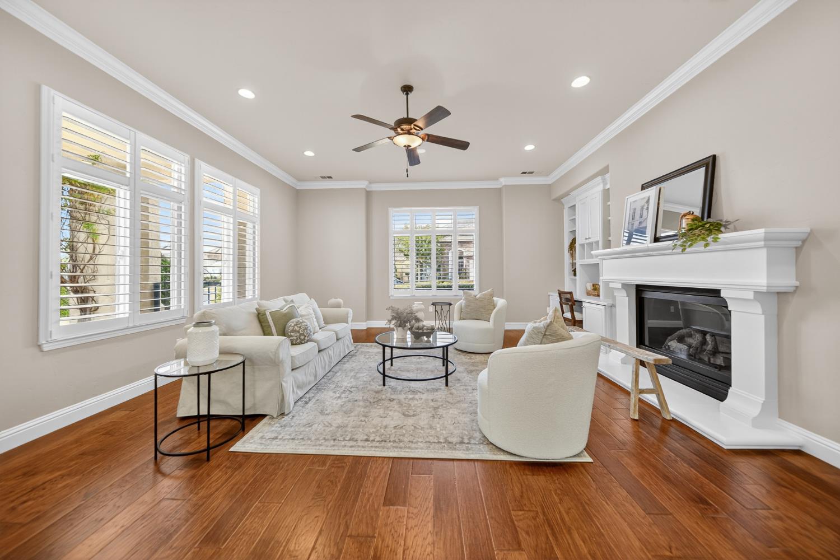
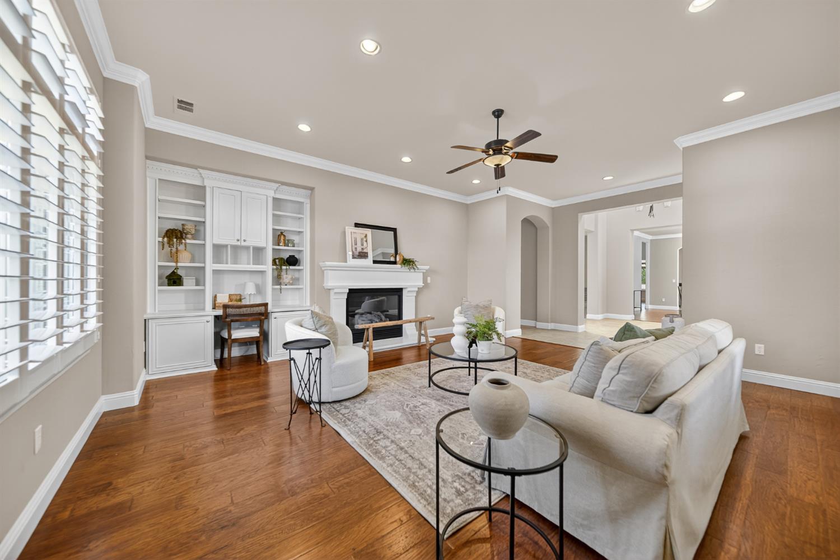
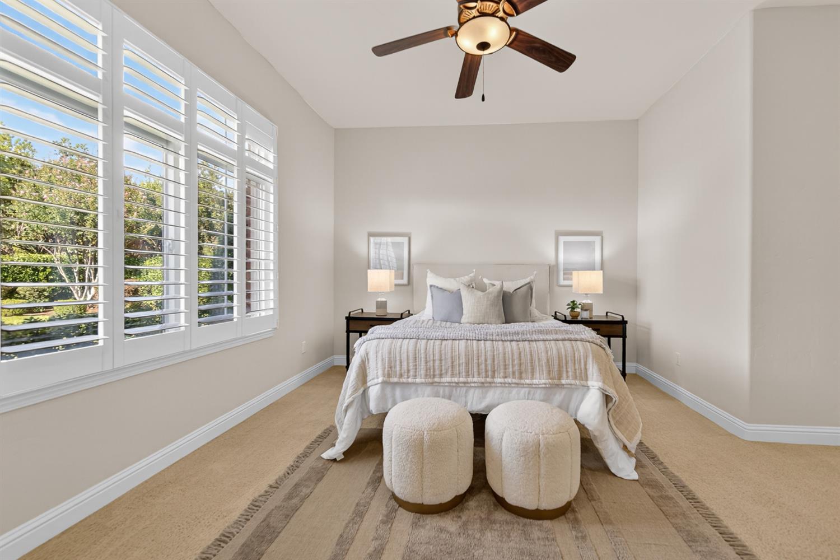
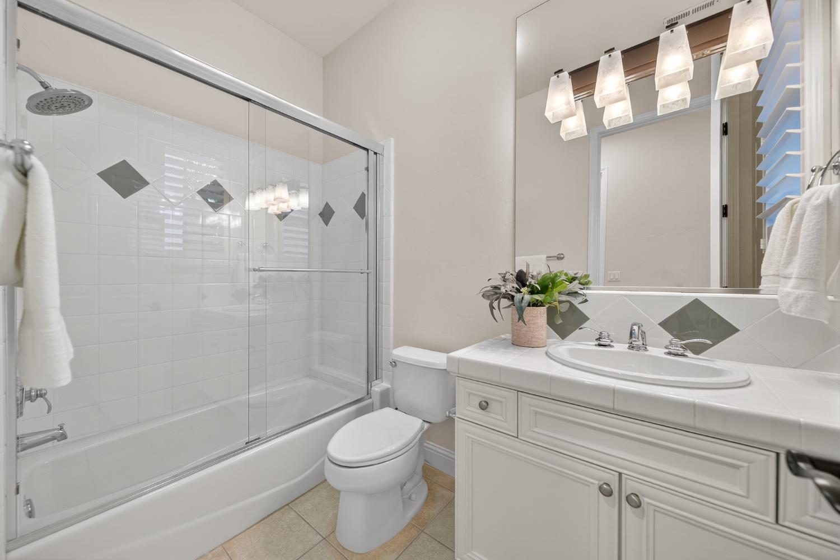
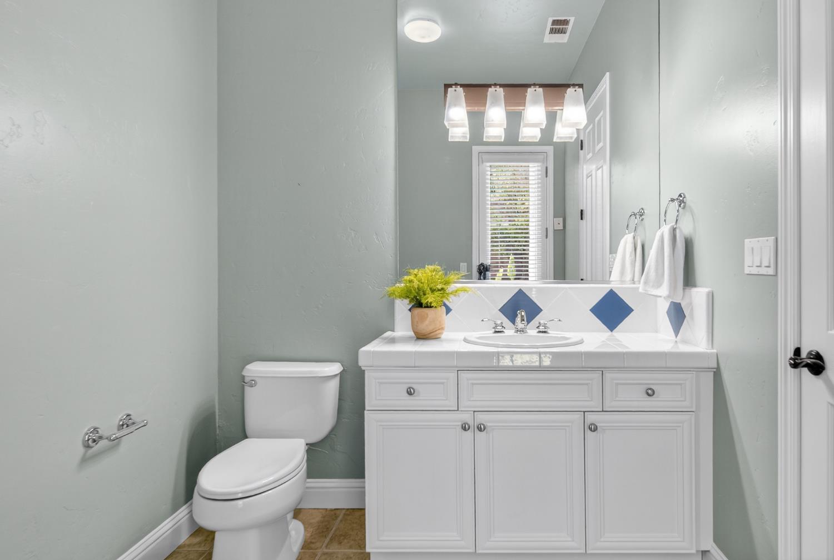
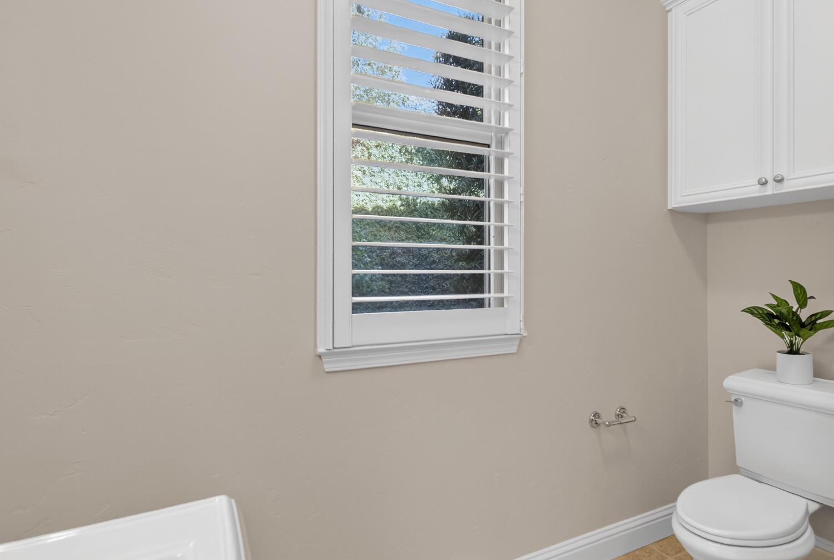
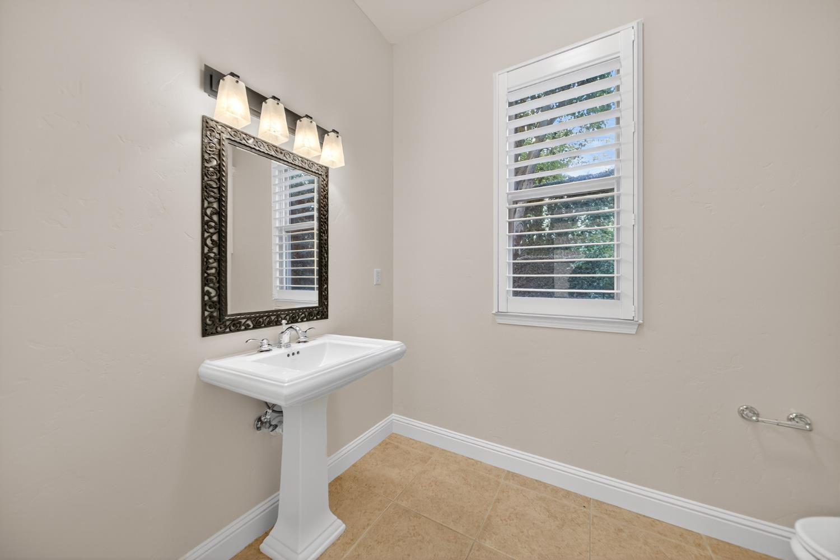
Living Spaces - Expansive Living Room, Formal Dining, Great Room, Two Fireplaces, a Pool Bath, and a Private Guest Suite with Full Bath.

Upstairs Retreat
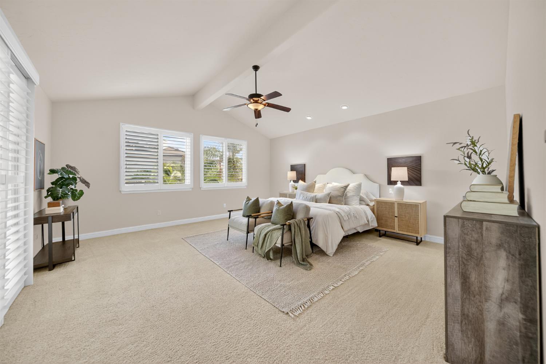
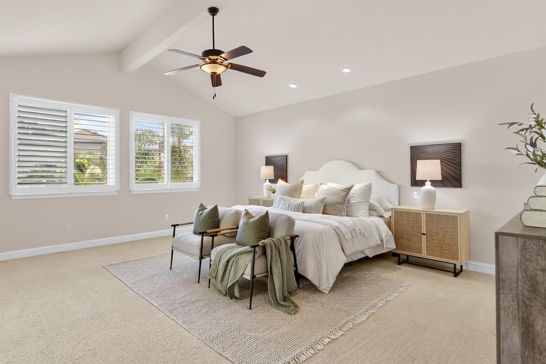
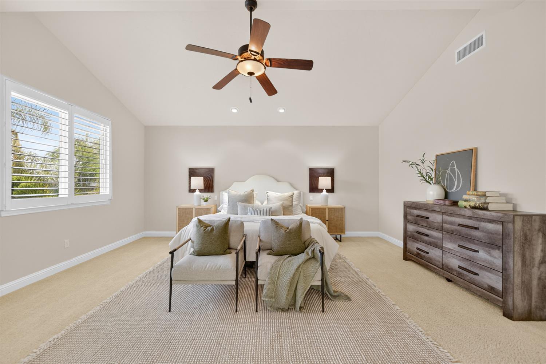
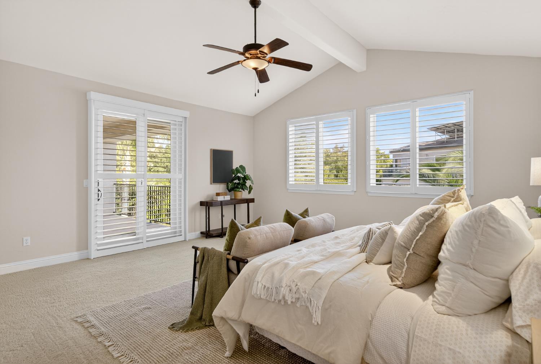
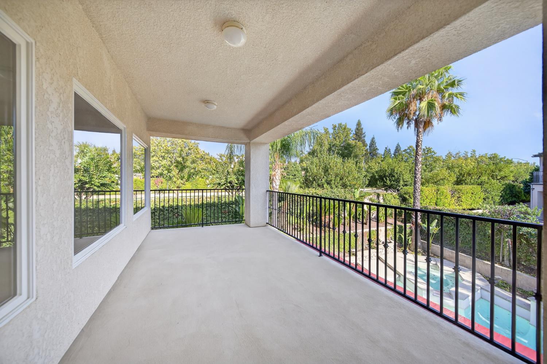
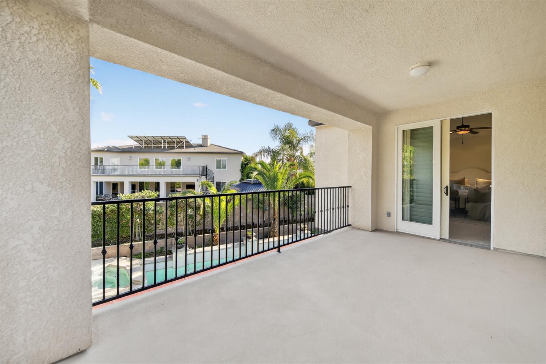
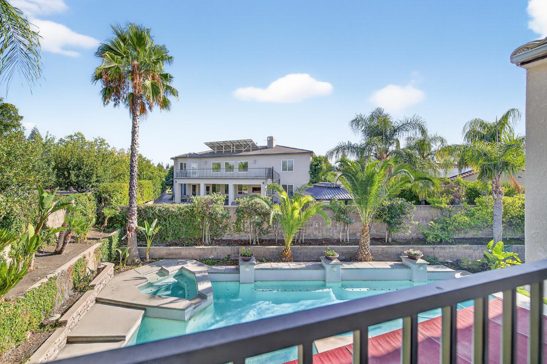
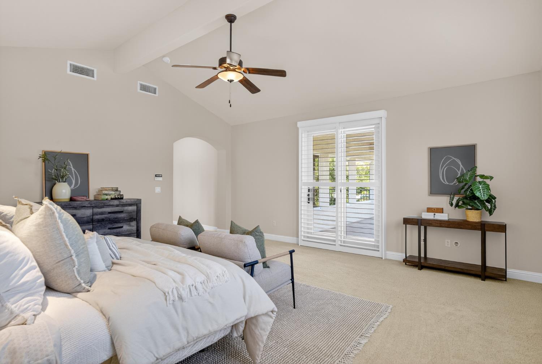
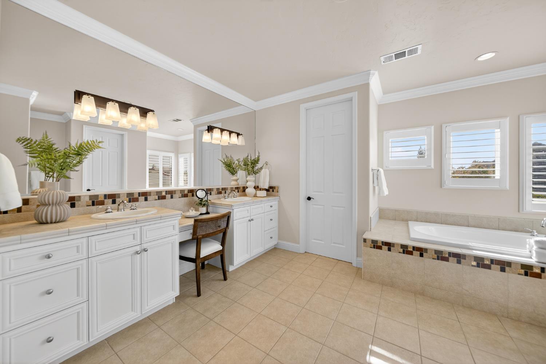
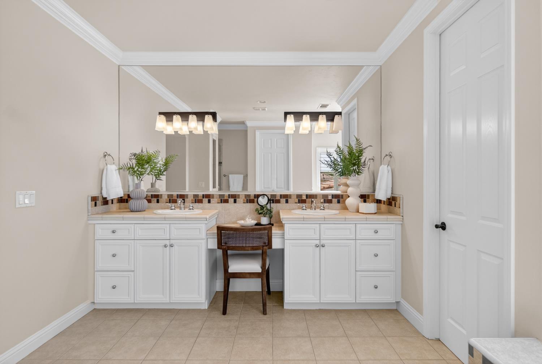
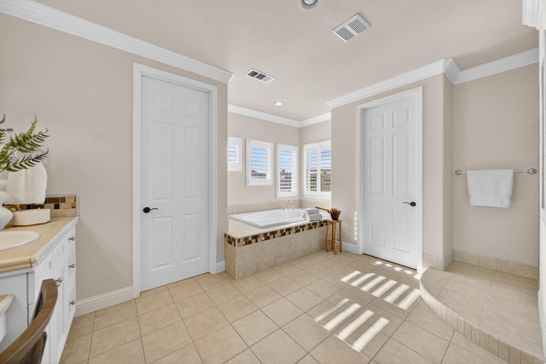
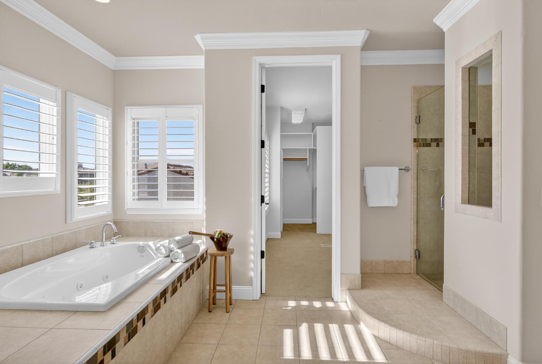
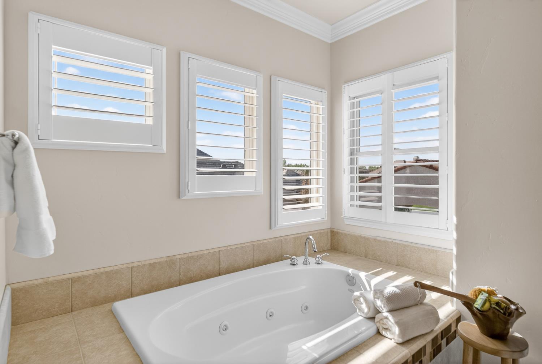
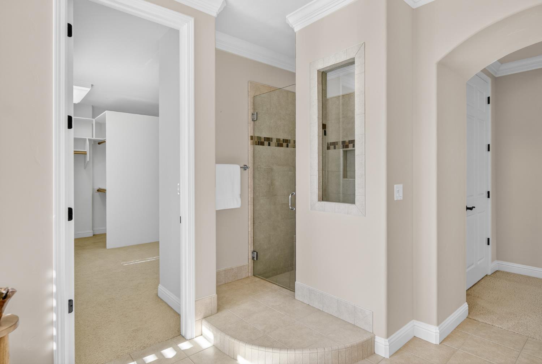
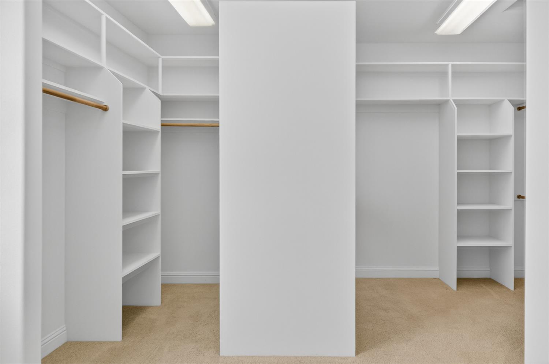
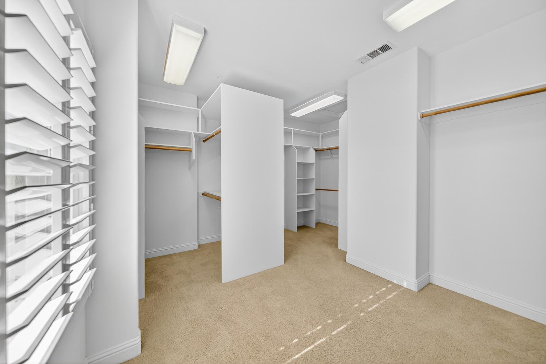
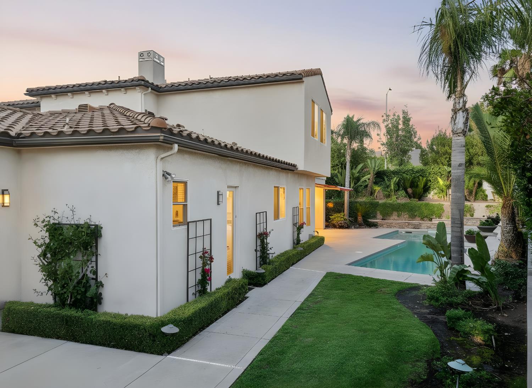
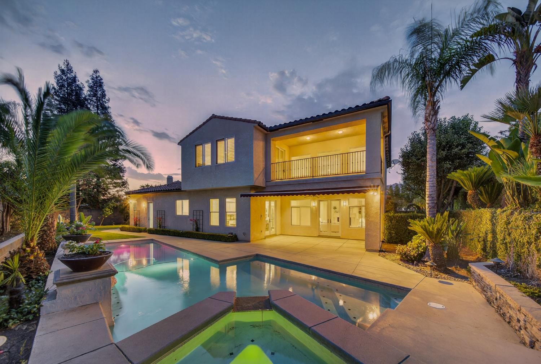
Luxurious Primary Suite - Features a Private Terrace Overlooking the Pool, a Custom Walk-in Closet, and Spa-Inspired Jetted Bath Finished in Travertine.

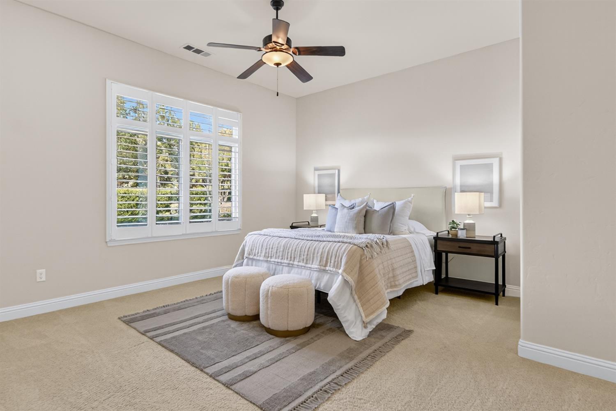
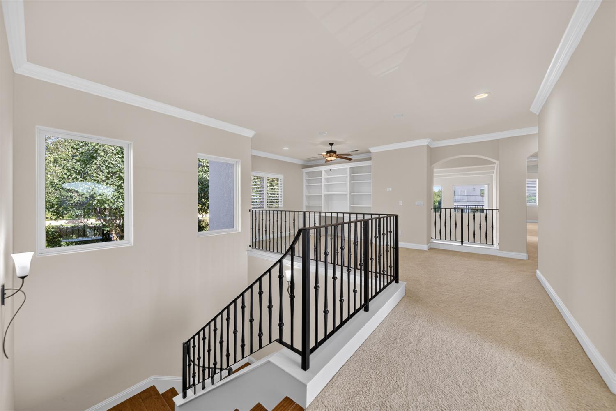
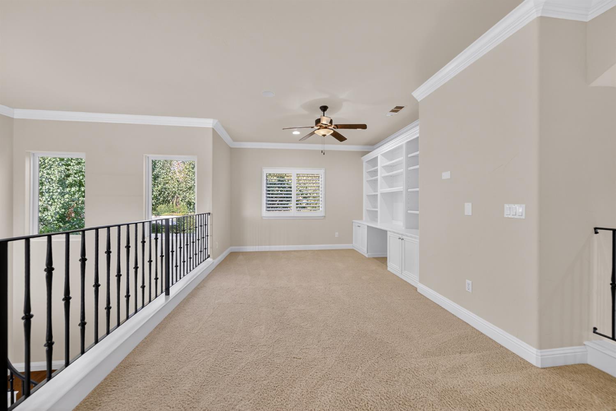
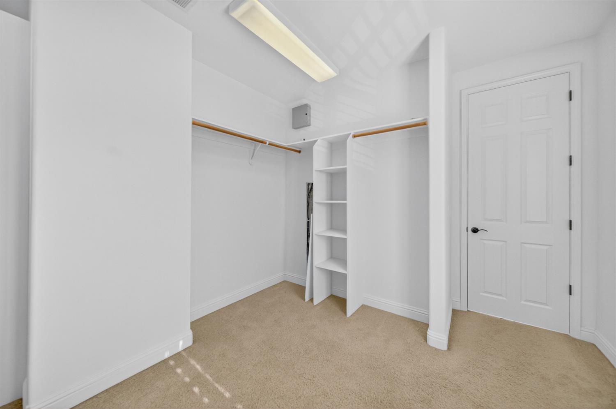
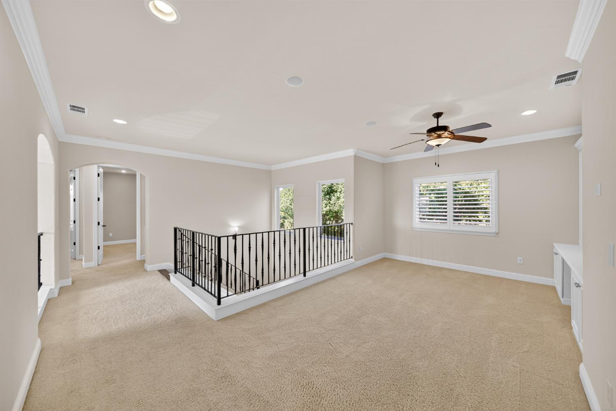
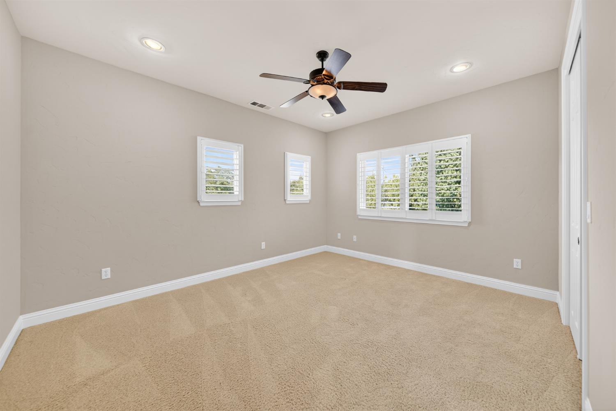
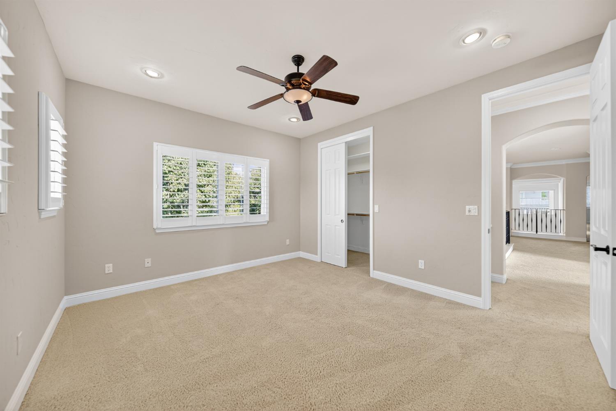
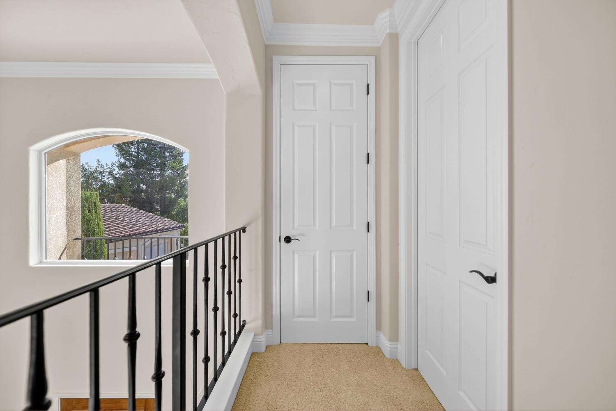
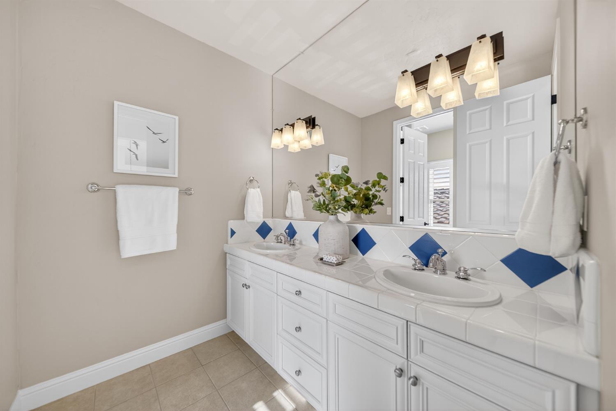
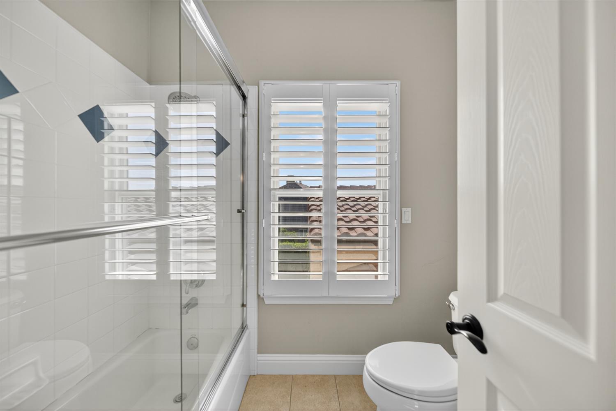
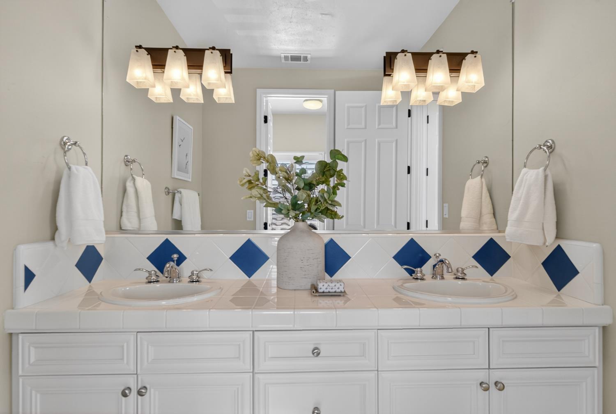
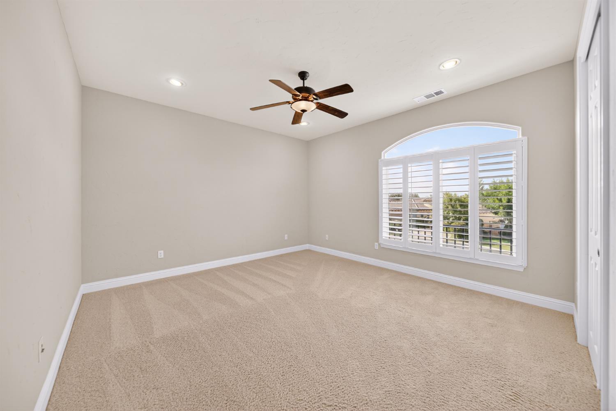
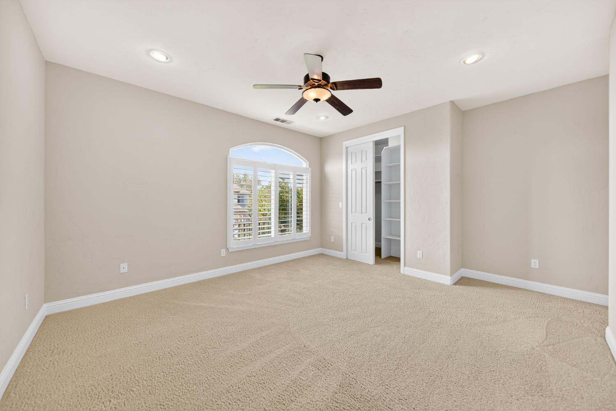
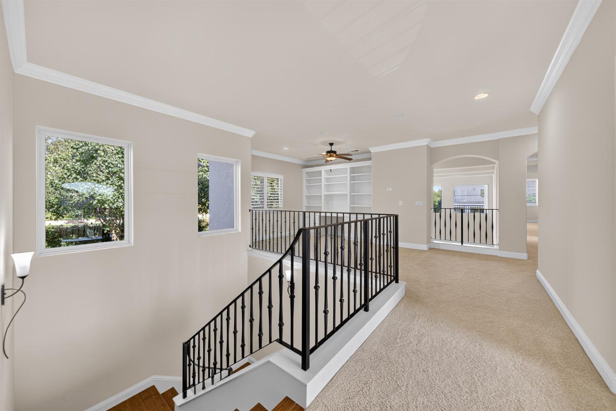
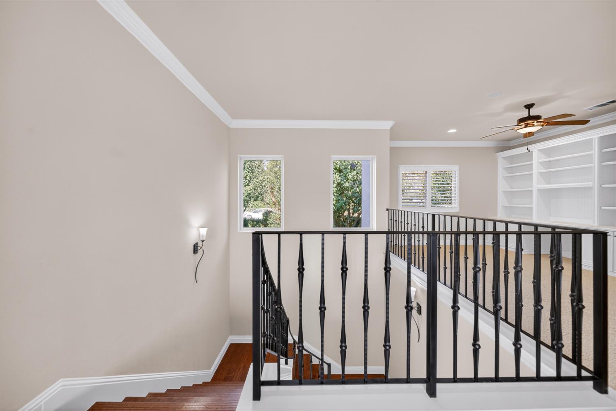
Additional Bedrooms - Two Spacious Bedrooms with Walk-in Closets plus a Versatile Loft.

Outdoor Paradise
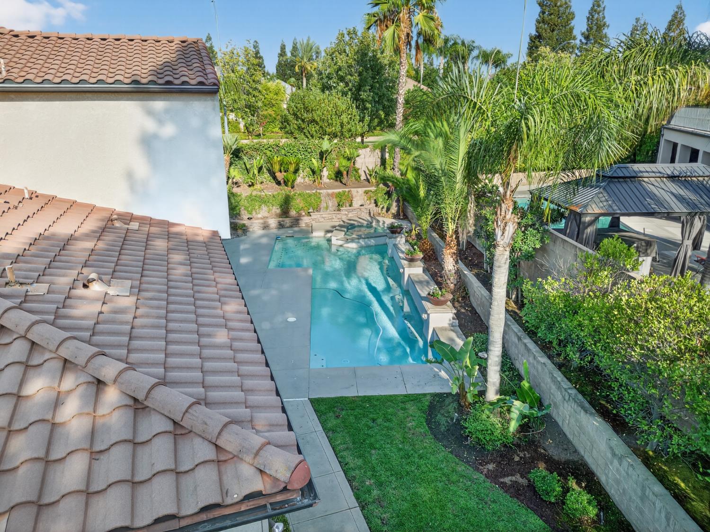
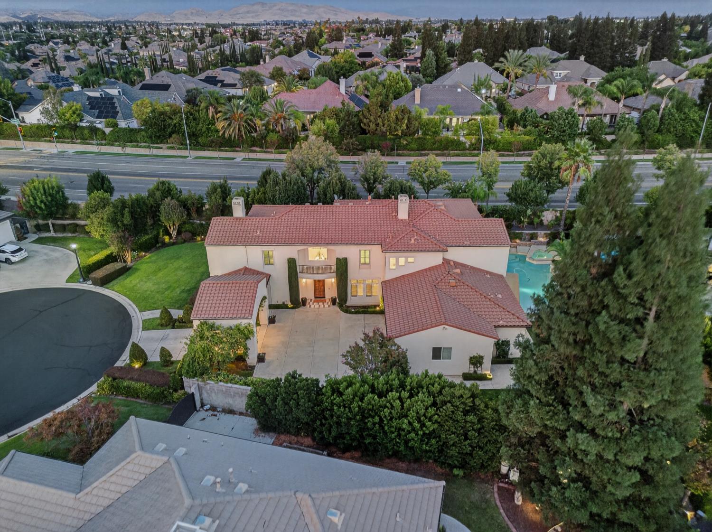
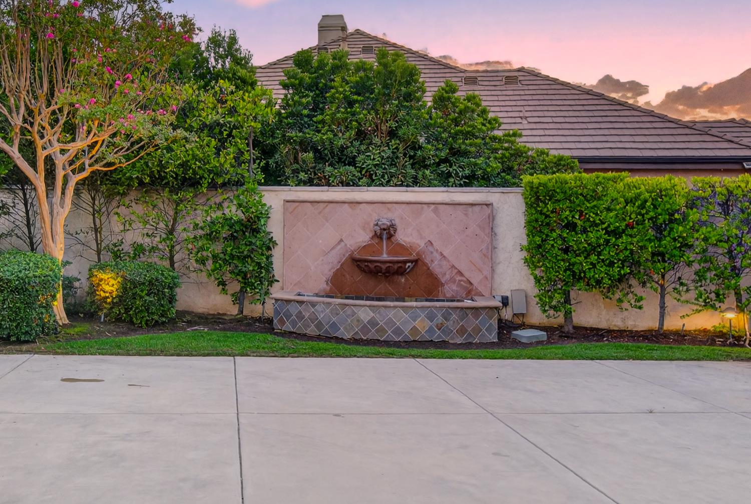
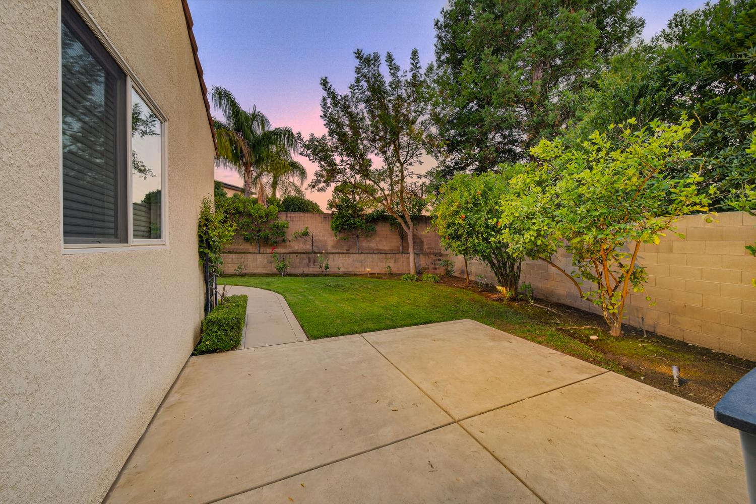
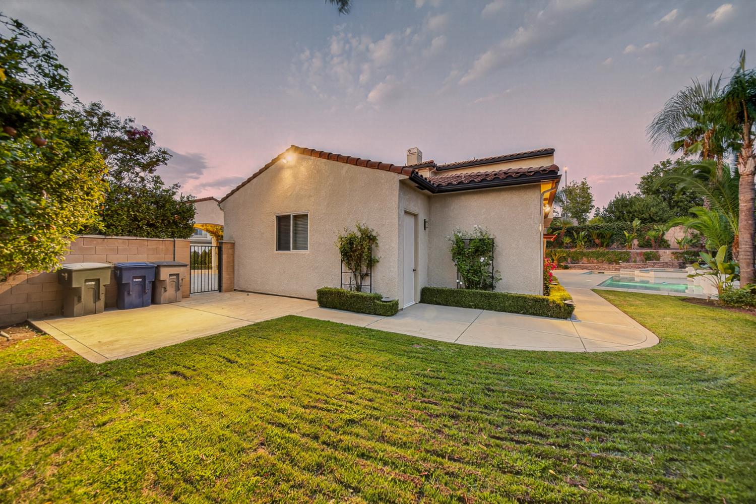
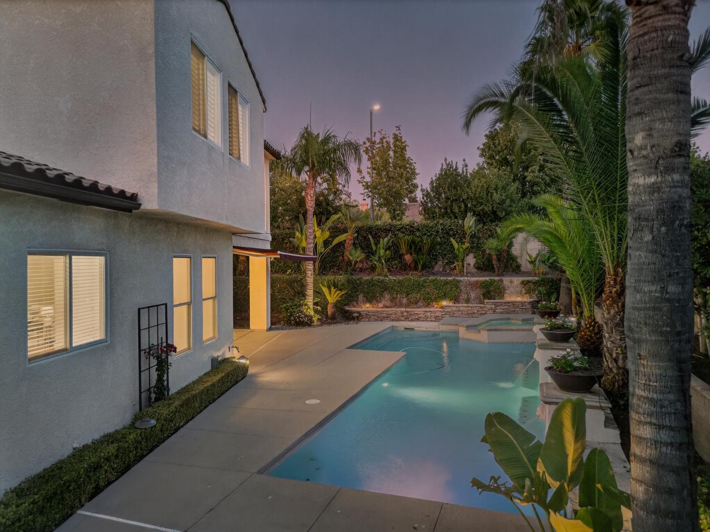
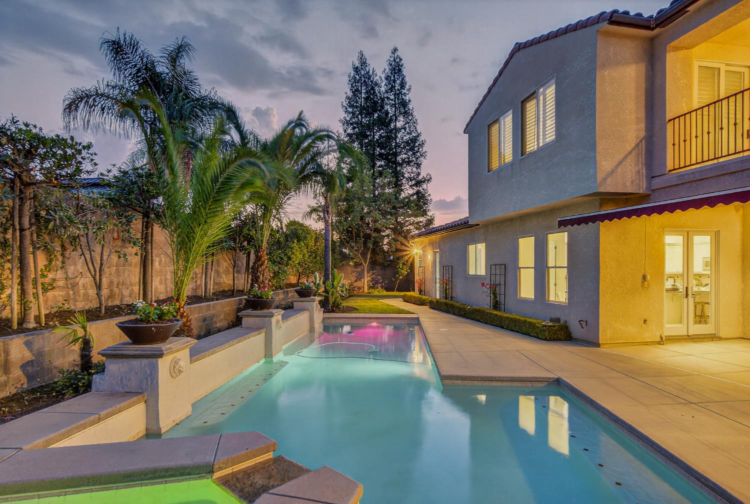
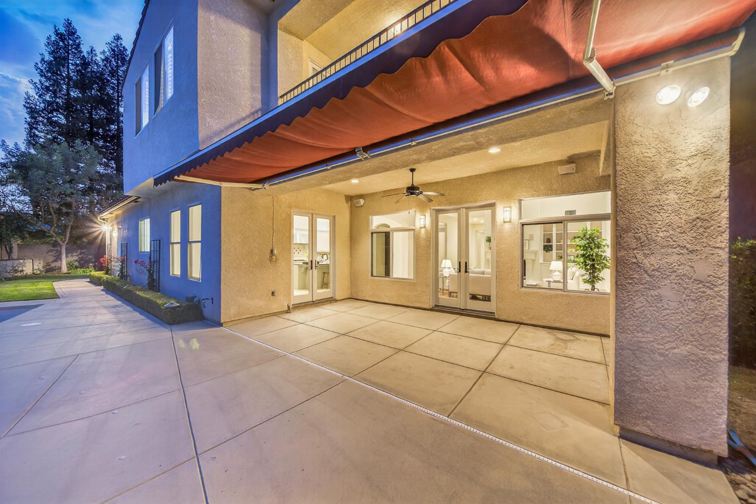
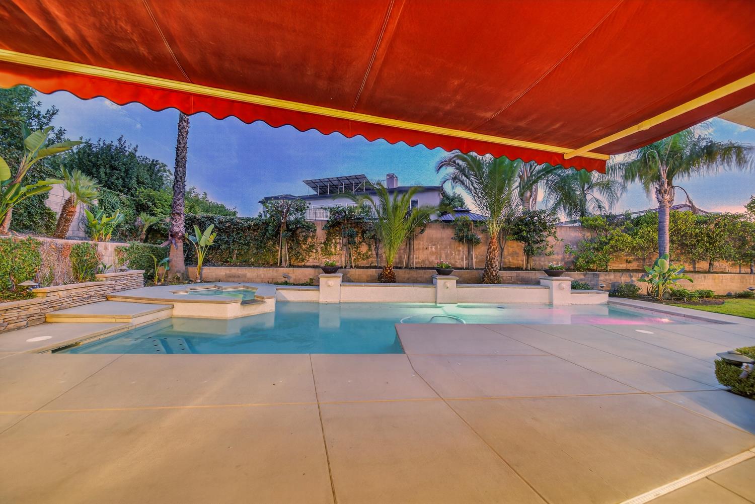
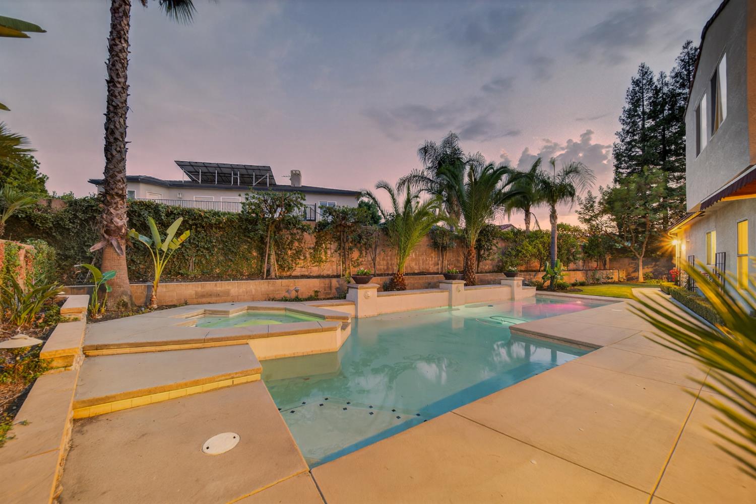
Resort-Style Backyard - Sparkling Pool and Spa with Lion-Head Spillways, Ample Yard Space, Mature Landscaping, and Fruit & Lemon Trees.

3-Car Garage - Custom Built-ins for Organization and Storage.

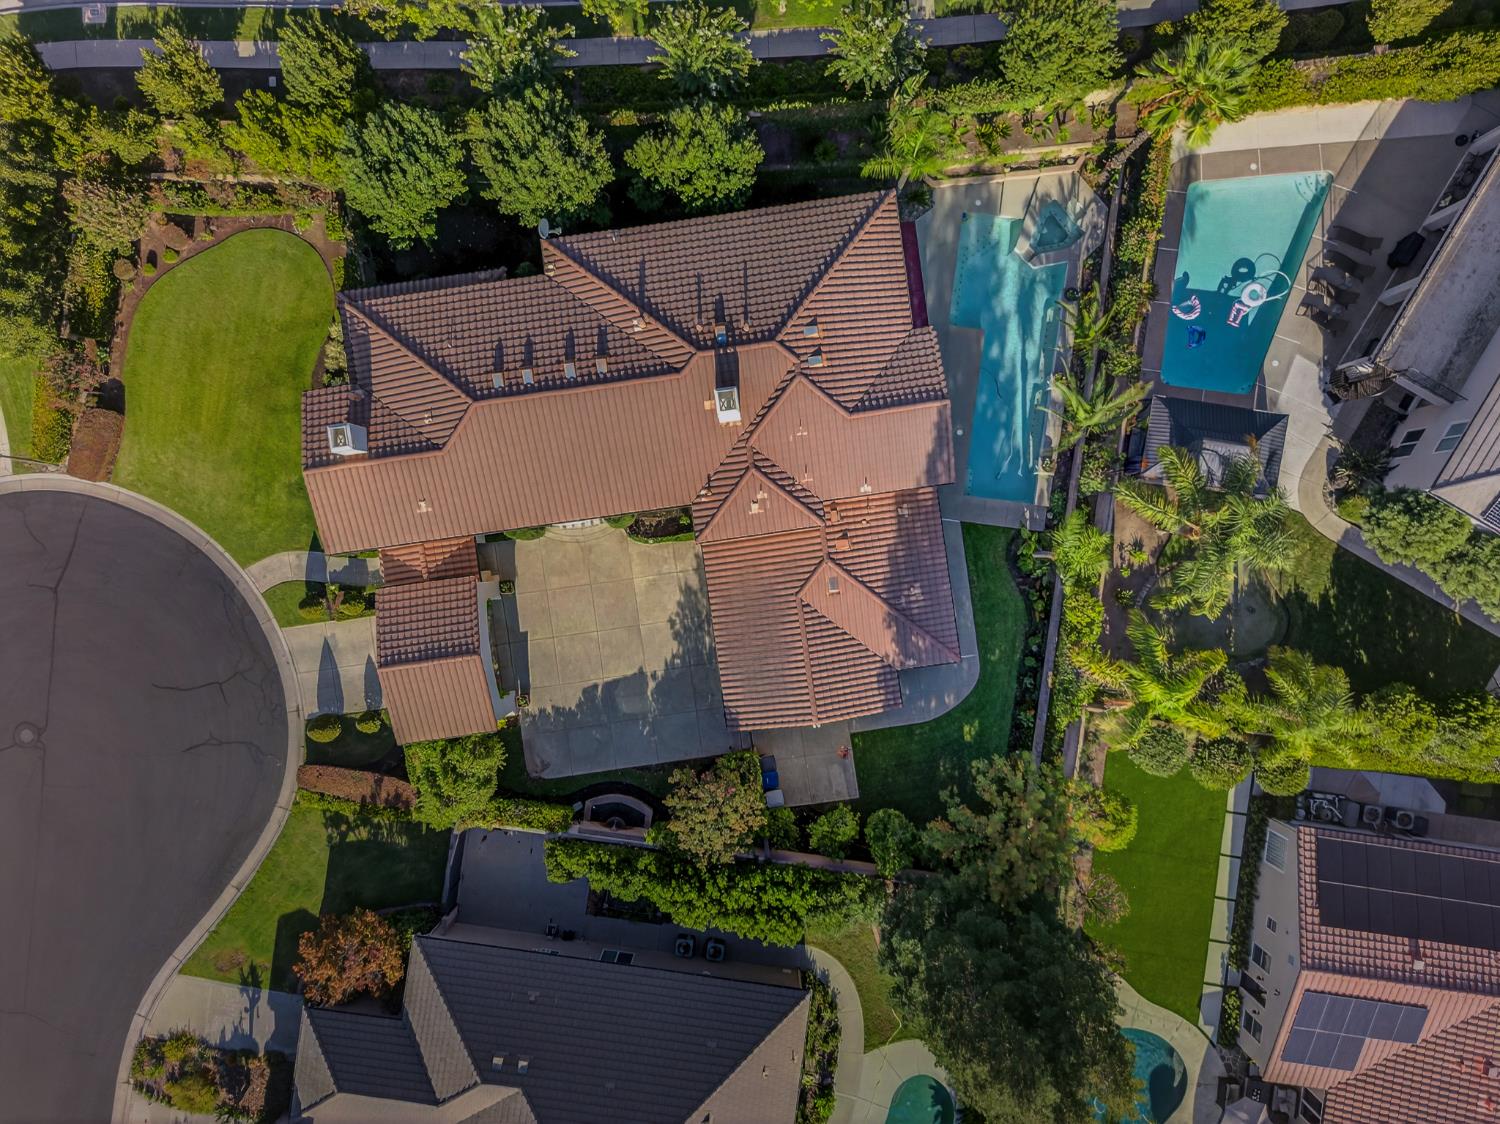
Prime Location - Quiet Cul-de-sac within Top-Rated Clovis Schools, Close to Walking Trails, Shopping, and Dining.

Why You'll Love It
This Estate Seamlessly Balances Luxury and Livability Every Space Designed for Comfort, Convenience, and Unforgettable Moments.

Schedule your Private Showing Today! This Home is Truly a Must-See!
Share Property

Location

1391 E Rosemont Lane, Fresno, CA 93730

Status

Sold

Date Sold

January 5, 2026

Property Amenities

Interior
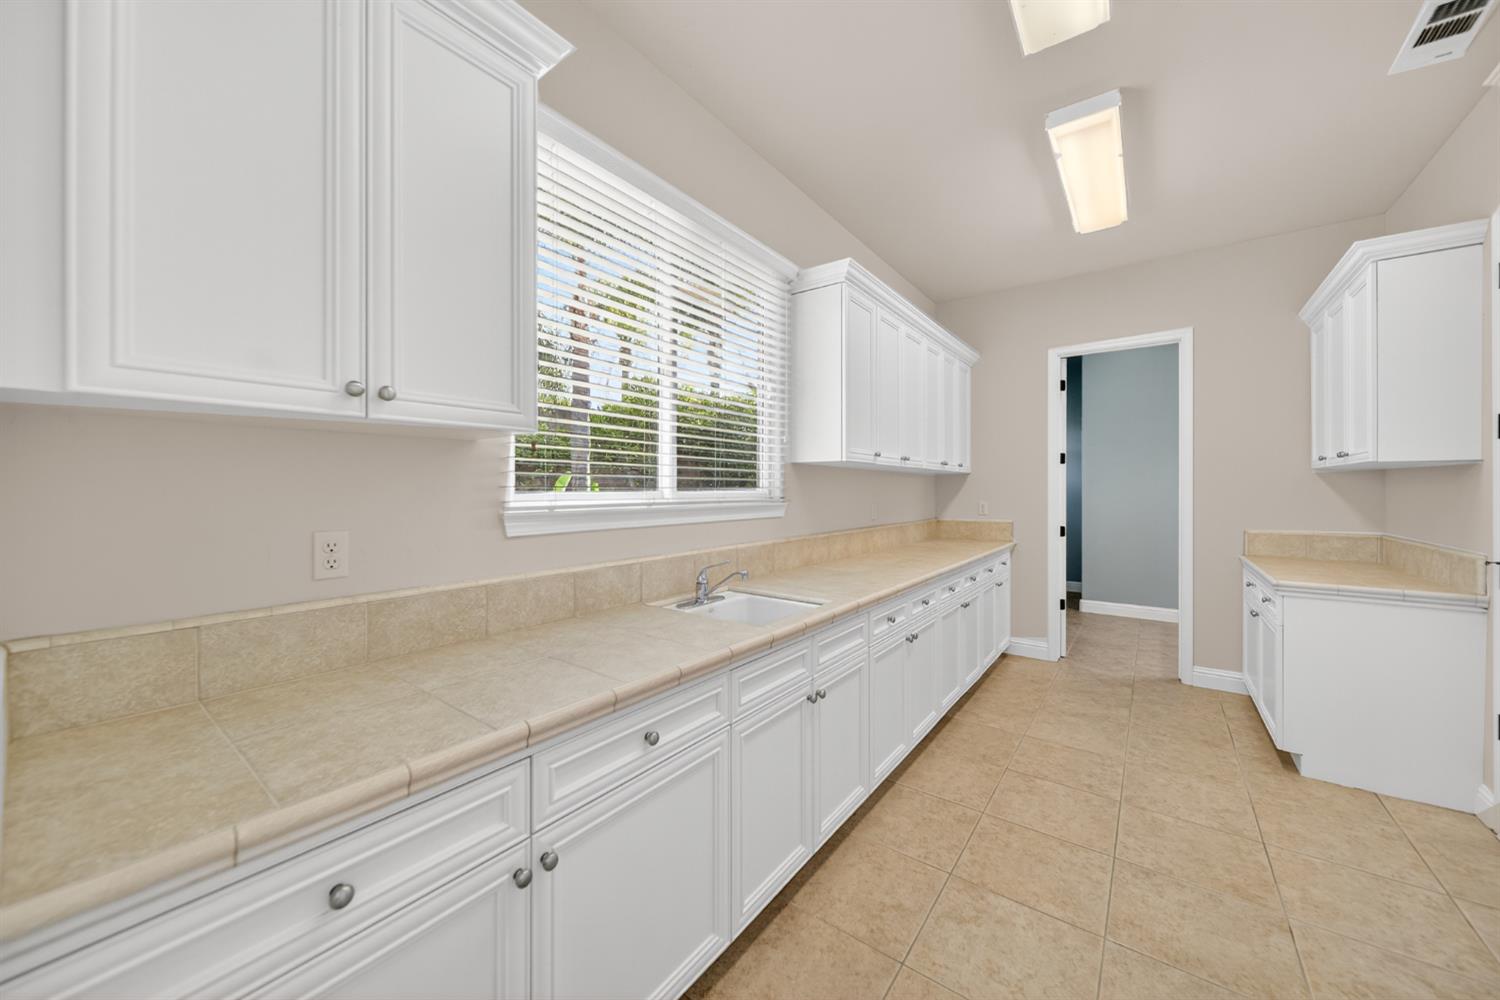
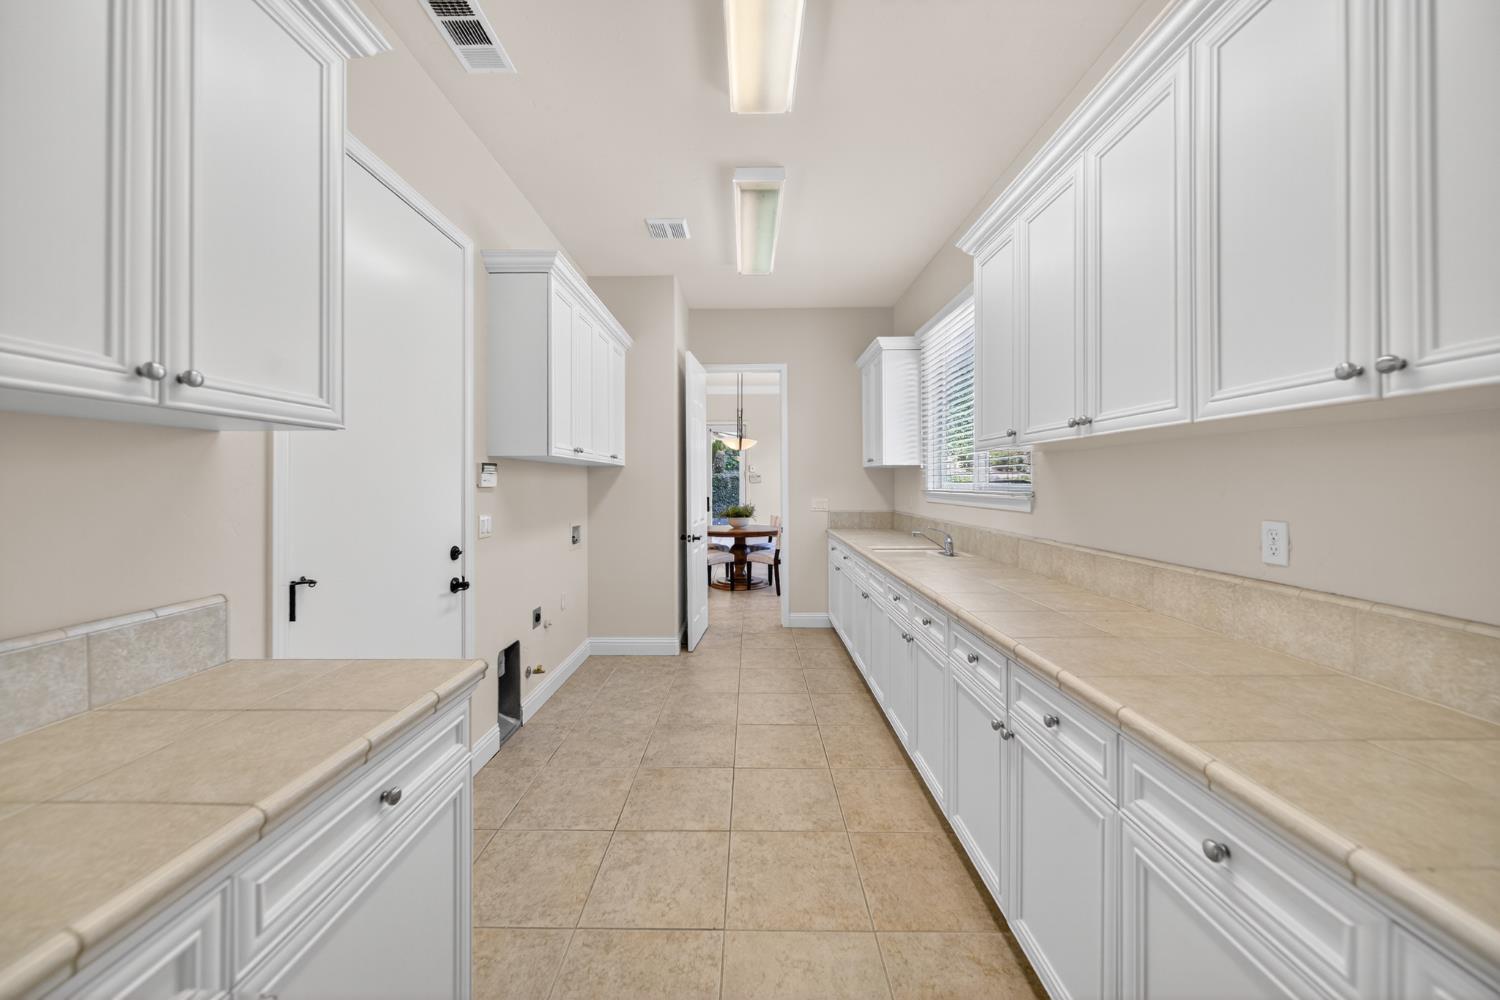
Laundry room Inside, Utility Room, Lower Level
Fireplace Gas
Appliances F/S Range/Oven, Gas Appliances, Disposal, Dishwasher, Microwave, Refrigerator, Wine Refrigerator
Flooring Carpet, Tile, Hardwood
Total Bedrooms: 4
Other Interior Features Isolated Bedroom, Isolated Bathroom, Built-in Features, Den/Study, Loft
Area & Lot
Total area 4,966 Sq.Ft.
Lot Area 0.39 Acres
Living area 4,966 Sq.Ft.
MLS® ID 636194
Year Built 2004
High School Clovis North
Middle School Granite Ridge
Elementary School Fugman
Architecture Styles Spanish
Type Residential
Status Sold
Date Sold January 5, 2026
Exterior
Stories 2
Pool Private, In Ground
Air conditioning Central Heat Cool
Water Source Public
Garage Space 3.0
Sewer Public Sewer
Lot Features Urban, Cul-De-Sac, Sprinklers In Front, Sprinklers In Rear, Sprinklers Auto, Mature Landscape, Fruit/Nut Trees, Garden, Drip System
Roof Tile
Utilities Public Utilities
Finance
Sales Price $1,430,000
HOA Fees $100 monthly

Your Fresno real estate partner

Whether you are a first-time buyer, a seasoned investor, or somewhere in between, I bring the Fresno market knowledge and personal attention that make all the difference.